Experience luxury living in this exceptional 2,073sf condo at SAYWARD HILL's exclusive THE WAVE by Jawl Dev. Delight in breathtaking panoramic vistas of Cordova Bay Golf Course, Gulf Islands, Salish Sea & majestic Mt. Baker from the meticulously maintained residence. Thoughtfully designed with floor-to-ceiling windows, spacious living areas, custom-built cabinetry, cozy gas FP and an all-season balcony perfect for enjoying views and hosting BBQs. Chef's kitchen is a culinary enthusiast's dream with gas range, abundance of cabinets, separate island & solid surface counters. Complemented by natural slate tiles & in-floor heating this home is truly inviting. Primary suite exudes opulence with spa-inspired Ensuite while Media room serves as versatile space for work or guests. Secure U/G parking, close proximity to Mattick's Farm, scenic trails, sandy beaches, short commute to Downtown, this home presents an unparalleled opportunity to reside in one of Victoria's most esteemed communities.
For sale
C$1,550,000
5332 Sayward Hill Cres #307, Saanich, BC V8Y 3H8
2beds
2baths
2,073sqft
Condominium, Apartment
Built in 2005
-- sqft lot
$-- Zestimate®
C$748/sqft
C$888/mo HOA
What's special
Meticulously maintained residenceFloor-to-ceiling windowsCustom-built cabinetryAbundance of cabinetsSeparate islandSolid surface countersNatural slate tiles
- 39 days
- 26
- 0
Zillow last checked:
Listing updated:
Listed by:
Ingrid Jarisz Personal Real Estate Corporation,
Newport Realty Ltd.
Source: VIVA,MLS®#: 1044152
Facts & features
Interior
Bedrooms & bathrooms
- Bedrooms: 2
- Bathrooms: 2
- Main level bathrooms: 2
- Main level bedrooms: 2
Kitchen
- Level: Main
Heating
- Baseboard, Electric, Natural Gas, Radiant Floor
Cooling
- None
Appliances
- Included: Dishwasher, Dryer, Microwave, Oven/Range Gas, Range Hood, Refrigerator, Washer
- Laundry: In Unit
Features
- Ceiling Fan(s), Closet Organizer, Dining Room, Soaker Tub, Storage
- Flooring: Carpet, Cork, Tile
- Windows: Blinds, Screens
- Basement: None
- Number of fireplaces: 1
- Fireplace features: Living Room
Interior area
- Total structure area: 2,073
- Total interior livable area: 2,073 sqft
Video & virtual tour
Property
Parking
- Total spaces: 1
- Parking features: Underground
Accessibility
- Accessibility features: Accessible Entrance, Ground Level Main Floor, No Step Entrance, Customized Wheelchair Accessible
Features
- Levels: 1
- Entry location: Main Level
- Patio & porch: Balcony/Patio
- Has view: Yes
- View description: Mountain(s), Valley, Ocean
- Has water view: Yes
- Water view: Ocean
Lot
- Size: 1,742 Square Feet
- Features: Central Location, Easy Access, Landscaped, Near Golf Course, On Golf Course, Recreation Nearby, Shopping Nearby
Details
- Parcel number: 026235307
- Zoning description: Multi-Family
Construction
Type & style
- Home type: Condo
- Architectural style: West Coast
- Property subtype: Condominium, Apartment
- Attached to another structure: Yes
Materials
- Steel and Concrete, Stone, Stucco
- Foundation: Concrete Perimeter
- Roof: Asphalt Torch On
Condition
- Resale
- New construction: No
- Year built: 2005
Utilities & green energy
- Water: Municipal
- Utilities for property: Cable Connected, Electricity Connected, Natural Gas Connected, Phone Connected
Community & HOA
Community
- Features: Sidewalks
- Security: Fire Alarm, Fire Sprinkler System, Security System
- Subdivision: The Wave
HOA
- Has HOA: Yes
- Amenities included: Bike Storage, Elevator(s), Kayak Storage
- Services included: Trash, Insurance, Maintenance Grounds, Property Management, Recycling, Sewer, Water
- HOA fee: C$888 monthly
Location
- Region: Saanich
Financial & listing details
- Price per square foot: C$748/sqft
- Tax assessed value: C$1,559,000
- Annual tax amount: C$7,488
- Date on market: 7/24/2026
- Ownership: Freehold/Strata
- Electric utility on property: Yes
Price history
| Date | Event | Price |
|---|---|---|
| 7/24/2026 | Listed for sale | C$1,550,000C$748/sqft |
Source: VIVA #1044152 Report a problem | ||
Public tax history
Tax history is unavailable.
Climate risks
Neighborhood: Cordova Bay
- C$---- bd-- ba-- sqft5316 Sayward Hill Cres #202, Saanich, BC V8Y3H8Off Market
- C$2,000,0004 bd3 ba3.2k sqft5254 Westover Pl, Saanich, BC V8Y1P6For Sale

- C$1,475,0002 bd2 ba1.6k sqft5327 Cordova Bay Rd #304, Saanich, BC V8Y2L3For Sale

- C$1,398,0002 bd2 ba1.7k sqft5327 Cordova Bay Rd #403, Saanich, BC V8Y2L3For Sale

Similar homes
- C$1,398,0002 bd2 ba1.7k sqftMattick's Green, Saanich, BC V8Y 2L3For SaleMLS ID #1038786, Ingrid Jarisz Personal Real Estate Corporation, Newport Realty Ltd.. VIVA
- C$1,625,0002 bd2 ba2k sqft770 Hill Rise Ln, Saanich, BC V8Y 3K2For Sale
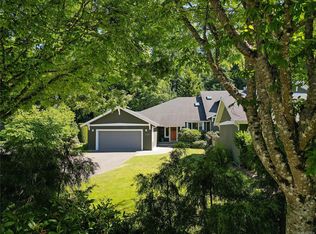 MLS ID #1041128, Ingrid Jarisz Personal Real Estate Corporation, Newport Realty Ltd.. VIVA
 - C$1,549,8003 bd3 ba2.4k sqft4468 Autumnwood Ln, Saanich, BC V8X 4V8For Sale
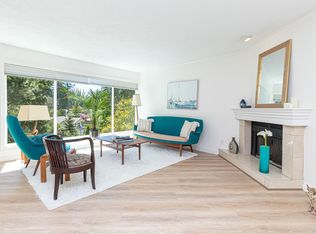 MLS ID #1044785, Dale Sheppard, RE/MAX Camosun. VIVA
 - C$1,399,0003 bd2 ba1.6k sqftTravino, Saanich, BC V8Z 0E4For Sale
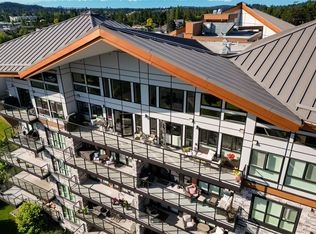 MLS ID #1047748, Cathy Duncan, Cathy Duncan & Associates Ltd.. VIVA
