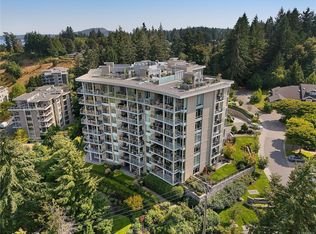
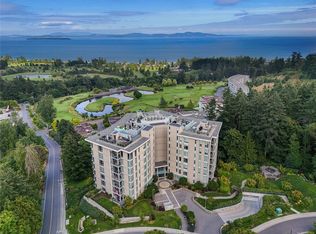
THE PINNACLE AT SAYWARD HILL. Experience unparalleled luxury in this exquisite Cordova Bay residence boasting breathtaking views of the Ocean, Cordova Bay Golf Courses, majestic Mt. Baker, and meticulously manicured gardens. Jawl built, 2019 steel and concrete quality, end unit is a true masterpiece. Step inside to discover a stunning open floor plan of 2,092sf with elegant engineered oak floors, a cozy gas fireplace, and glass doors leading to a view deck. The gourmet Chef's kitchen features a gas cooktop, stone counters, and a south/west deck for alfresco dining, BBQs and enjoying the sunsets. The primary suite is a private sanctuary with a spa-inspired ensuite, walk-in closet, and expansive view deck. Additional highlights include a bright office, media room, 5-zone heat pump, outdoor gas heater, and custom built-ins including home office and kitchen bar, creating a harmonious blend of sophistication and comfort. This meticulously maintained home offers the epitome of luxury living.
For sale
C$2,085,000
5388 Hill Rise Ter #406, Saanich, BC V8Y 3K3
2beds
2baths
2,092sqft
Condominium, Apartment
Built in 2019
-- sqft lot
$-- Zestimate®
C$997/sqft
C$896/mo HOA
What's special
Elegant engineered oak floorsCozy gas fireplaceGas cooktopStone countersSpa-inspired ensuiteWalk-in closetExpansive view deck
- 52 days
- 15
- 0
Zillow last checked:
Listing updated:
Listed by:
Ingrid Jarisz Personal Real Estate Corporation,
Newport Realty Ltd.
Source: VIVA,MLS®#: 1047324
Facts & features
Interior
Bedrooms & bathrooms
- Bedrooms: 2
- Bathrooms: 2
- Main level bathrooms: 2
- Main level bedrooms: 2
Kitchen
- Level: Main
Heating
- Electric, Heat Pump, Natural Gas
Cooling
- Air Conditioning
Appliances
- Included: Built-In Range, Dishwasher, Dryer, Disposal, Microwave, Range Hood, Refrigerator, Washer
- Laundry: In Unit
Features
- Closet Organizer, Controlled Entry, Dining/Living Combo, Eating Area, Elevator, Soaker Tub, Storage, Workshop
- Flooring: Carpet
- Windows: Blinds, Screens
- Has basement: No
- Number of fireplaces: 1
- Fireplace features: Gas, Living Room
Interior area
- Total structure area: 2,092
- Total interior livable area: 2,092 sqft
Video & virtual tour
Property
Parking
- Total spaces: 3
- Parking features: Guest, On Street, Underground
- Has uncovered spaces: Yes
Accessibility
- Accessibility features: Customized Wheelchair Accessible
Features
- Levels: 1
- Entry location: Main Level
- Patio & porch: Balcony/Patio
- Exterior features: Outdoor Kitchen
- Has view: Yes
- View description: Mountain(s), Valley
Lot
- Size: 2,178 Square Feet
Details
- Parcel number: 030856329
- Zoning description: Residential
Construction
Type & style
- Home type: Condo
- Property subtype: Condominium, Apartment
- Attached to another structure: Yes
Materials
- Steel and Concrete
- Foundation: Concrete Perimeter
- Roof: Asphalt Torch On
Condition
- Resale
- New construction: No
- Year built: 2019
Details
- Warranty included: Yes
Utilities & green energy
- Water: Municipal
- Utilities for property: Natural Gas Connected
Community & HOA
Community
- Subdivision: The Pinnacle
HOA
- Has HOA: Yes
- Amenities included: Common Area, Elevator(s), Secured Entry, Storage Unit, Workshop Area
- HOA fee: C$896 monthly
Location
- Region: Saanich
Financial & listing details
- Price per square foot: C$997/sqft
- Tax assessed value: C$1,848,000
- Annual tax amount: C$9,537
- Date on market: 8/19/2026
- Ownership: Freehold/Strata
- Road surface type: Paved
Price history
| Date | Event | Price |
|---|---|---|
| 9/9/2026 | Price change | C$2,085,000-3%C$997/sqft |
Source: VIVA #1047324 Report a problem | ||
| 8/19/2026 | Listed for sale | C$2,150,000C$1,028/sqft |
Source: VIVA #1047324 Report a problem | ||
Public tax history
Tax history is unavailable.
Climate risks
Neighborhood: Cordova Bay
- C$1,690,0002 bd2 ba1.8k sqft5388 Hill Rise Ter #202, Saanich, BC V8Y3K3For Sale
- C$---- bd-- ba-- sqft5388 Hill Rise Ter #203, Saanich, BC V8Y3K3Off Market
- C$2,250,0002 bd2 ba2k sqft5388 Hill Rise Ter #506, Saanich, BC V8Y3K3For Sale
- C$---- bd-- ba-- sqft5388 Hill Rise Ter #503, Saanich, BC V8Y3K3Off Market
Similar homes
- C$1,748,8882 bd2 ba1.8k sqft5388 Hill Rise Ter #103, Saanich, BC V8Y 3K3For Sale
 MLS ID #1051028, David Scotney, Pemberton Holmes Ltd.. VIVA
 - C$2,250,0002 bd2 ba2k sqft5388 Hill Rise Ter #506, Saanich, BC V8Y 3K3For SaleMLS ID #1047024, Ingrid Jarisz Personal Real Estate Corporation, Newport Realty Ltd.. VIVA
- C$1,690,0002 bd2 ba1.8k sqft5388 Hill Rise Ter #202, Saanich, BC V8Y 3K3For SaleMLS ID #1047579, Ingrid Jarisz Personal Real Estate Corporation, Newport Realty Ltd.. VIVA
- C$2,200,0002 bd3 ba2.6k sqft763 Sayward Hill Ter, Saanich, BC V8Y 3K1For Sale
 MLS ID #1043221, Ingrid Jarisz Personal Real Estate Corporation, Newport Realty Ltd.. VIVA
