Arguably one of the building’s most impressive residences, this east-facing 2-bedroom plus den home by GT Mann Construction offers exceptional craftsmanship and ocean views from every primary room. The thoughtful layout splits the bedrooms for maximum privacy, centered around a chef-inspired kitchen and spacious living room. Premium features include a WOLF induction range, paneled Fisher & Paykel appliances, and custom Harbour City millwork with rift-cut white oak cabinetry. The versatile den easily adapts as a home office or guest space, while the covered balcony is perfect for sunrise coffees against a picturesque coastal backdrop. With ducted air conditioning and a spacious open-concept design, this is a rare opportunity to own a standout home in the heart of Cordova Bay.
New construction
C$1,255,000
5229 Cordova Bay Rd #301, Saanich, BC V8Y 2L1
2beds
2baths
1,122sqft
Condominium, Apartment
Built in 2026
-- sqft lot
$-- Zestimate®
C$1,119/sqft
C$563/mo HOA
What's special
Chef-inspired kitchenWolf induction rangeDucted air conditioningSpacious open-concept design
- 4 days
- 4
- 0
Zillow last checked:
Listing updated:
Listed by:
Tony Zarsadias Personal Real Estate Corporation,
Rennie & Associates Realty Ltd.,
Savannah Levesque,
Rennie & Associates Realty Ltd.
Source: VIVA,MLS®#: 1047358
Facts & features
Interior
Bedrooms & bathrooms
- Bedrooms: 2
- Bathrooms: 2
- Main level bathrooms: 2
- Main level bedrooms: 2
Kitchen
- Level: Main
Heating
- Heat Pump, Radiant Floor
Cooling
- Air Conditioning
Appliances
- Included: Dishwasher, Dryer, Microwave, Oven/Range Electric, Range Hood, Refrigerator, Washer
- Laundry: In Unit
Features
- Closet Organizer
- Flooring: Hardwood, Tile
- Windows: Aluminum Frames, Screens
- Basement: None
- Number of fireplaces: 1
- Fireplace features: Electric
Interior area
- Total structure area: 1,307
- Total interior livable area: 1,122 sqft
Property
Parking
- Total spaces: 1
- Parking features: Other
Features
- Levels: 1
- Entry location: Main Level
- Patio & porch: Balcony/Deck
Lot
- Size: 1,306 Square Feet
Details
- Parcel number: 032775172
- Zoning description: Residential
Construction
Type & style
- Home type: Condo
- Property subtype: Condominium, Apartment
- Attached to another structure: Yes
Materials
- Cement Fibre, Concrete, Frame Wood, Insulation: Ceiling, Insulation: Walls, Wood Siding
- Foundation: Concrete Perimeter
- Roof: Asphalt Torch On
Condition
- Under Construction
- New construction: Yes
- Year built: 2026
Utilities & green energy
- Water: Municipal
Community & HOA
Community
- Subdivision: Tiller & Grace
HOA
- Has HOA: Yes
- Amenities included: Bike Storage
- HOA fee: C$563 monthly
Location
- Region: Saanich
Financial & listing details
- Price per square foot: C$1,119/sqft
- Tax assessed value: C$1
- Annual tax amount: C$1
- Date on market: 9/18/2026
- Ownership: Freehold/Strata
Price history
| Date | Event | Price |
|---|---|---|
| 9/18/2026 | Listed for sale | C$1,255,000C$1,119/sqft |
Source: VIVA #1047358 Report a problem | ||
Public tax history
Tax history is unavailable.
Climate risks
Neighborhood: Cordova Bay
- C$1,235,0002 bd2 ba1.1k sqft5229 Cordova Bay Rd #201, Saanich, BC V8Y2L1New Construction

- C$1,375,0002 bd2 ba1.2k sqft5229 Cordova Bay Rd #PENTHOUSE 402, Saanich, BC V8Y2L1New Construction
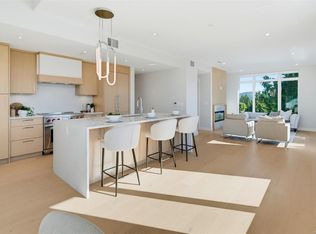
- C$999,0004 bd2 ba1.2k sqft1002 Walema Ave, Saanich, BC V8Y1N6For Sale

- C$1,925,0005 bd3 ba2.9k sqft5248 Parker Ave, Saanich, BC V8Y2M9For Sale

Similar homes
- C$1,395,0002 bd2 ba1.6k sqft5118 Cordova Bay Rd #M102, Saanich, BC V8Y 2K5New Construction
 MLS ID #1046339, David Beswick, Macdonald Realty Victoria. VIVA
 - C$1,055,0002 bd2 ba1.1k sqft5120 Cordova Bay Rd #305, Saanich, BC V8Y 2K5For Sale
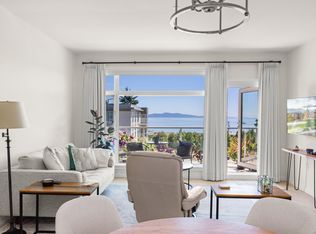 MLS ID #1040667, Tammy Gray Personal Real Estate Corporation, eXp Realty. VIVA
 - C$1,099,0002 bd2 ba1.3k sqft990 Doumac Ave #301, Saanich, BC V8Y 1M4New Construction
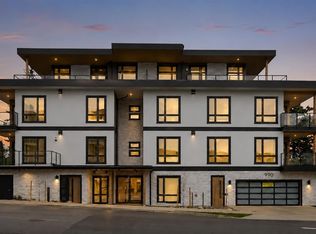 MLS ID #1039189, Craig Moir, RE/MAX Camosun. VIVA
 - C$1,350,0002 bd2 ba1.4k sqft990 Doumac Ave #306, Saanich, BC V8Y 1M4New Construction
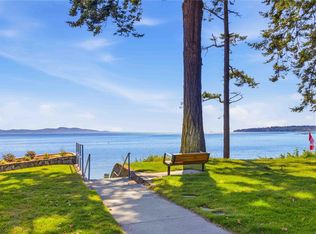 MLS ID #1033155, Craig Moir, RE/MAX Camosun. VIVA
