Welcome to Unit D at 4016 Wiseton Street! One of Four brand new contemporary Strata homes in the much sought-after Marigold neighbourhood of Victoria! This thoughtfully designed one-level residence feature one spacious bedroom, modern bathroom, in-unit Laundry and much more! This desirable development offers the perfect blend of Modern quality finishing and comfort along with a 2-5-10 Year New Home Warranty! Inside, enjoy bright open-concept living and quality finishing throughout. Offering a beautiful outdoor Patio that adds to the appeal! Ideally located just minutes from Schools, Shopping, Transportation, Recreation, and the University of Victoria! A rare opportunity to own a gorgeous new residence in one of Victoria’s most desirable neighbourhoods. Don’t miss out – Call today!
New construction
C$359,900
4016 Wiseton St #D, Saanich, BC V8Z 4M7
1beds
1baths
736sqft
Townhouse
Built in 2026
2,613 Square Feet Lot
$-- Zestimate®
C$489/sqft
C$135/mo HOA
What's special
One-level residenceSpacious bedroomModern bathroomIn-unit laundryBright open-concept livingQuality finishing throughoutBeautiful outdoor patio
- 49 days |
- 126 |
- 4 |
Zillow last checked:
Listing updated:
Listed by:
Robert Young Personal Real Estate Corporation,
Century 21 Queenswood Realty Ltd.
Source: VIVA,MLS®#: 1040868
Facts & features
Interior
Bedrooms & bathrooms
- Bedrooms: 1
- Bathrooms: 1
- Main level bathrooms: 1
- Main level bedrooms: 1
Kitchen
- Level: Main
Heating
- Baseboard, Electric, Heat Pump
Cooling
- Air Conditioning
Appliances
- Included: Dishwasher, Dryer, Microwave, Oven/Range Electric, Range Hood, Refrigerator, Washer
- Laundry: In Unit
Features
- Dining/Living Combo
- Flooring: Tile, Wood
- Windows: Insulated Windows, Vinyl Frames
- Basement: None
- Has fireplace: No
Interior area
- Total structure area: 953
- Total interior livable area: 736 sqft
Property
Parking
- Parking features: On Street
- Has uncovered spaces: Yes
Features
- Levels: 1
- Entry location: Main Level
- Patio & porch: Balcony/Patio
- Exterior features: Balcony, Low Maintenance Yard
- Fencing: Partial
Lot
- Size: 2,613 Square Feet
- Features: Family-Oriented Neighbourhood, Landscaped, Rectangular Lot, Serviced, Shopping Nearby
Details
- Parcel number: 009126694
- Zoning description: Residential
Construction
Type & style
- Home type: Townhouse
- Architectural style: Contemporary,West Coast
- Property subtype: Townhouse
Materials
- Cement Fibre, Frame Wood, Insulation: Ceiling, Insulation: Walls
- Foundation: Concrete Perimeter
- Roof: Fibreglass Shingle
Condition
- New Construction
- New construction: Yes
- Year built: 2026
Details
- Warranty included: Yes
Utilities & green energy
- Water: Municipal
Community & HOA
Community
- Features: Family-Oriented Neighbourhood
HOA
- Has HOA: Yes
- Services included: Insurance, Sewer, Water
- HOA fee: C$135 monthly
Location
- Region: Saanich
Financial & listing details
- Price per square foot: C$489/sqft
- Date on market: 6/26/2026
- Listing terms: Purchaser To Finance
- Ownership: Freehold/Strata
- Road surface type: Paved
Price history
| Date | Event | Price |
|---|---|---|
| 6/26/2026 | Listed for sale | C$359,900C$489/sqft |
Source: VIVA #1040868 Report a problem | ||
Public tax history
Tax history is unavailable.
Climate risks
Neighborhood: Carey
Nearby schools
GreatSchools rating
- NAGriffin Bay SchoolGrades: K-12Distance: 17.8 mi
- 9/10Friday Harbor High SchoolGrades: 9-12Distance: 17.7 mi
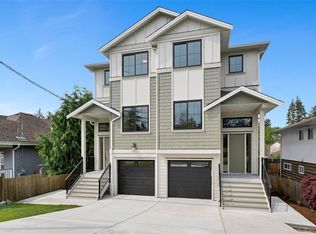
- C$999,9004 bd3 ba2.1k sqft4016 Wiseton St #B, Saanich, BC V8Z4M7New Construction
- C$359,9001 bd1 ba736 sqft4016 Wiseton St #C, Saanich, BC V8Z4M7New Construction

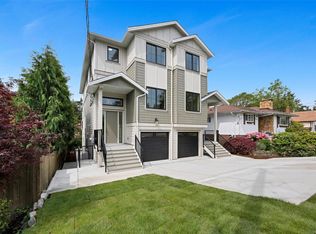
- C$999,9004 bd3 ba2.1k sqft4016 Wiseton St #A, Saanich, BC V8Z4M7New Construction
- C$859,9003 bd2 ba1.6k sqft4034 Carey Rd, Saanich, BC V8Z4E8For Sale

- C$1,049,0004 bd2 ba2.1k sqft3960 Arlene Pl, Saanich, BC V8Z6H9For Sale
- C$--2 bd1 ba710 sqft755 Gladiola Ave, Saanich, BC V8Z2T2Off Market
- C$3,236,0000.6 acres710 Violet Ave, Saanich, BC V8Z2R3Lot/Land
- C$649,9003 bd2 ba1.2k sqft524 Crossandra Cres, Saanich, BC V8Z6G3For Sale
Similar homes
- C$359,9001 bd1 ba736 sqft4016 Wiseton St #C, Saanich, BC V8Z 4M7New ConstructionMLS ID #1043030, Robert Young Personal Real Estate Corporation, Century 21 Queenswood Realty Ltd.. VIVA
- C$384,9001 bd1 ba545 sqftChristmas Hill Green, Saanich, BC V8X 0A5For Sale
 MLS ID #1042266, Johnny Vernon, RE/MAX Camosun. VIVA
 - C$449,0002 bd1 ba974 sqftCarnation Place, Saanich, BC V8Z 6G5For Sale
 MLS ID #1038138, Jordy Harris Personal Real Estate Corporation, Newport Realty Ltd.. VIVA
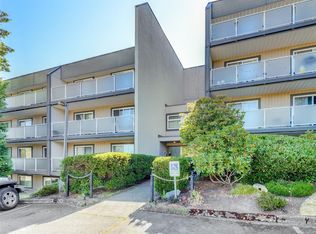
 - C$389,0001 bd1 ba746 sqftGlasgow Court, Saanich, BC V8X 1M2For Sale
 MLS ID #1044000, Danny Vales, Newport Realty Ltd.. VIVA
 - C$419,9001 bd1 ba855 sqftHarriet Ridge, Saanich, BC V8Z 3T2For SaleMLS ID #1042715, Sharon Dean, Royal LePage Coast Capital - Chatterton. VIVA
- C$339,9001 bd1 ba720 sqftCraigie Knowe, Saanich, BC V8X 1M3For SaleMLS ID #1031243, Angie Hill, RE/MAX Camosun. VIVA
- C$429,9001 bd1 ba489 sqftThe Brix, Saanich, BC V8X 2E9For SaleMLS ID #1044983, Eric Smith Personal Real Estate Corporation, Coldwell Banker Oceanside Real Estate. VIVA
- C$400,0001 bd1 ba827 sqftGorge Hill Place, Esquimalt, BC V9A 1Z8For SaleMLS ID #1043633, Holly Courtright Personal Real Estate Corporation, LPT Realty. VIVA
- C$359,0001 bd1 ba556 sqft1311 Lakepoint Way #407, Langford, BC V9B 0S7For SaleMLS ID #1042820, Jordy Harris Personal Real Estate Corporation, Newport Realty Ltd.. VIVA
- C$389,9991 bd1 ba537 sqft280 Island Hwy Unit 107, View Royal, BC V9B 1G5For SaleMLS ID #1040313, Julia Blackburn, RE/MAX Camosun. VIVA
- C$349,0001 bd1 ba664 sqft2461 Gateway Rd #108A, Langford, BC V9B 6M6New ConstructionMLS ID #1042767, Jane Johnston Personal Real Estate Corporation, RE/MAX Camosun. VIVA
- C$398,9002 bd2 ba881 sqftLions Cove, View Royal, BC V9B 1G5For SaleMLS ID #1041189, Jack Sherrod, Newport Realty Ltd.. VIVA
- C$539,0001 bd1 ba720 sqftOtto, Saanich, BC V8X 0B5For SaleMLS ID #1044995, David Beswick, Macdonald Realty Victoria. VIVA
- C$439,0002 bd2 ba935 sqftCedar Shores, Saanich, BC V9A 1L9For SaleMLS ID #1042069, Mitch Blokhuizen, Coldwell Banker Oceanside Real Estate. VIVA
- C$419,0002 bd1 ba847 sqftQuadra Heights, Saanich, BC V8X 4W9For SaleMLS ID #1034786, Jane Johnston Personal Real Estate Corporation, RE/MAX Camosun. VIVA
- C$419,9001 bd1 ba581 sqft430 Parry St #205, Victoria, BC V8V 2H7For SaleMLS ID #1042718, Brock Hunter, RE/MAX Camosun. VIVA
- C$424,5001 bd1 ba732 sqftChurchill Place, Victoria, BC V8T 2L6For SaleMLS ID #1037014, Daniel Low, RE/MAX Sabre Realty Group. VIVA
- C$419,0002 bd1 ba752 sqftUtopia, Langford, BC V9B 0P3For SaleMLS ID #1041133, Heidi Stieg, Pemberton Holmes - Westshore. VIVA
- C$409,9001 bd1 ba650 sqftCITY GATE, Langford, BC V9B 6A2New ConstructionMLS ID #1046392, David Silletta Personal Real Estate Corporation, RE/MAX Camosun. VIVA
- C$469,0001 bd1 ba805 sqftLexington Park, Victoria, BC V8T 5H9For SaleMLS ID #1046437, Jasmine Parsons Personal Real Estate Corporation, eXp Realty. VIVA
