Arguably the BEST LOCATION in Orchard Hills! This bright, beautifully updated 4BR, 2BA END UNIT offers exceptional privacy, abundant natural light & over 1,600 sq.ft. on 3 levels. The spacious main floor features an updated kitchen, generous living area & access to a fantastic 344 sq.ft. private, fenced patio—perfect for summer BBQs & entertaining. Upstairs are 3 BRs & an updated bath, while the finished lower level offers a 4th BR, full bath & large family/rec room with built-in surround sound & ceiling speakers. Extensive upgrades include fresh paint, newer appliances, commercial-grade washer/dryer, efficient Convectair heaters, built in vac, upgraded electrical w/smart panel, hardwired data/TV & upgraded attic insulation. Exceptional soundproofing includes Safe'n'Sound between all 3 floors plus QuietRock on adjoining living & primary BR walls. Steps to the outdoor pool & playground & close to schools, shopping, parks & transit. Measured at 1,628 sq.ft.; strata plan 1,601 sq.ft.
For sale
C$779,000
640 Broadway St #807, Saanich, BC V8Z 2G4
4beds
2baths
1,601sqft
Townhouse
Built in 1973
-- sqft lot
$-- Zestimate®
C$487/sqft
C$601/mo HOA
What's special
Abundant natural lightSpacious main floorUpdated kitchenFresh paintNewer appliancesEfficient convectair heatersUpgraded attic insulation
- 4 days |
- 25 |
- 0 |
Zillow last checked:
Listing updated:
Listed by:
Gray Rothnie,
Century 21 Queenswood Realty Ltd.
Source: VIVA,MLS®#: 1047085
Facts & features
Interior
Bedrooms & bathrooms
- Bedrooms: 4
- Bathrooms: 2
Kitchen
- Level: Main
Heating
- Baseboard, Electric
Cooling
- None
Appliances
- Included: Dishwasher, Dryer, Oven/Range Electric, Refrigerator, Washer
- Laundry: In Unit
Features
- Central Vacuum
- Windows: Vinyl Frames
- Basement: Finished,Full,With Windows
- Has fireplace: No
Interior area
- Total structure area: 1,601
- Total interior livable area: 1,601 sqft
Video & virtual tour
Property
Parking
- Total spaces: 4
- Parking features: Open
- Has uncovered spaces: Yes
Accessibility
- Accessibility features: Ground Level Main Floor
Features
- Levels: 3
- Entry location: Main Level
- Exterior features: Sprinkler System
- Fencing: Full
Lot
- Features: Cul-De-Sac, Easy Access, Family-Oriented Neighbourhood, Landscaped, Park Setting
Details
- Additional structures: Shed(s)
- Parcel number: 000208876
- Zoning description: Multi-Family
Construction
Type & style
- Home type: Townhouse
- Property subtype: Townhouse
Materials
- Insulation All, Stucco
- Foundation: Concrete Perimeter
- Roof: Fibreglass Shingle
Condition
- Resale
- New construction: No
- Year built: 1973
Utilities & green energy
- Water: Municipal
Community & HOA
Community
- Features: Family-Oriented Neighbourhood
- Subdivision: Orchard Hills
HOA
- Has HOA: Yes
- Amenities included: Playground, Outdoor Pool
- HOA fee: C$601 monthly
Location
- Region: Saanich
Financial & listing details
- Price per square foot: C$487/sqft
- Tax assessed value: C$689,200
- Annual tax amount: C$3,584
- Date on market: 8/17/2026
- Ownership: Freehold/Strata
Price history
| Date | Event | Price |
|---|---|---|
| 8/17/2026 | Listed for sale | C$779,000C$487/sqft |
Source: VIVA #1047085 Report a problem | ||
Public tax history
Tax history is unavailable.
Climate risks
Neighborhood: Carey
Nearby schools
GreatSchools rating
- NAGriffin Bay SchoolGrades: K-12Distance: 17.3 mi
- 9/10Friday Harbor High SchoolGrades: 9-12Distance: 17.2 mi
- C$---- bd-- ba-- sqft642 Agnes St #505, Saanich, BC V8Z2E6Off Market
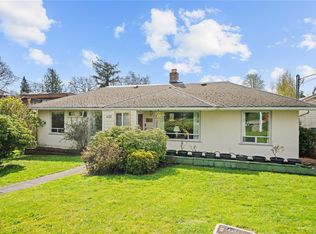
- C$1,099,0004 bd2 ba1.5k sqft625 Broadway St, Saanich, BC V8Z2G5For Sale
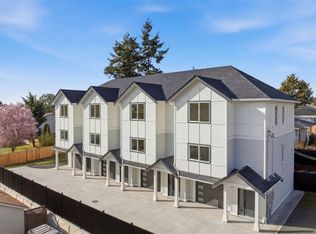
- C$959,9004 bd4 ba1.7k sqft621 Broadway St #3, Saanich, BC V8Z2G5New Construction

- C$1,029,9004 bd4 ba1.7k sqft621 Broadway St #1, Saanich, BC V8Z2G5New Construction
- C$1,089,0005 bd2 ba1.8k sqft4147 Hawkes Ave, Saanich, BC V8Z3Y9For Sale
- C$---- bd-- ba-- sqft4085 Douglas St #1, Saanich, BC V8X5M4Off Market
- C$949,9004 bd2 ba2.5k sqft585 Baker St, Saanich, BC V8Z2H6For Sale
- C$---- bd-- ba-- sqft771 Rogers Ave, Saanich, BC V8X5K6Off Market
Similar homes
- C$748,0004 bd2 ba1.6k sqftMyhre Terrace, Saanich, BC V8Z 2A7For Sale
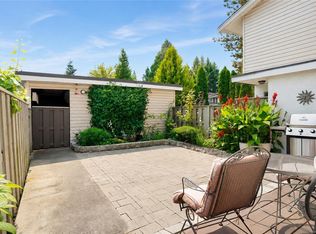 MLS ID #1046947, Alex Burns, RE/MAX Generation. VIVA
 - C$749,9004 bd4 ba1.8k sqftPassmore Place, Saanich, BC V8Z 6G4For Sale
 MLS ID #1039236, Justin Cownden Personal Real Estate Corporation, Pemberton Holmes Ltd.. VIVA
 - C$799,9993 bd2 ba903 sqft1263 Garkil Rd, Saanich, BC V8P 2L2For Sale
 MLS ID #1047299, Kelsea Keating, Pemberton Holmes Ltd.. VIVA
 - C$899,0004 bd1 ba1.9k sqft941 McKenzie Ave, Saanich, BC V8X 3G6For Sale
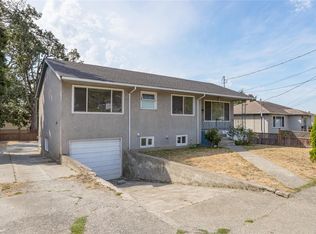 MLS ID #1047506, Ed G. Sing, RE/MAX Camosun. VIVA
 - C$679,0003 bd2 ba1.2k sqftLakewood, Saanich, BC V8X 2Z3For SaleMLS ID #1046646, Sarabdeep Sethi Personal Real Estate Corporation, Royal LePage Coast Capital - Chatterton. VIVA
- C$949,9003 bd3 ba1.9k sqft637 Jolly Pl, Saanich, BC V8Z 6R9For SaleMLS ID #1047502, Sophak Sim, Macdonald Realty Victoria. VIVA
- C$799,0003 bd3 ba1.3k sqft4068 Tuxedo Dr #2, Saanich, BC V8X 2L3New ConstructionMLS ID #1045209, Sukhmani Virk, Century 21 Queenswood Realty Ltd.. VIVA
- C$799,0003 bd3 ba1.3k sqft4068 Tuxedo Dr #3, Saanich, BC V8X 2L3New ConstructionMLS ID #1045214, Sukhmani Virk, Century 21 Queenswood Realty Ltd.. VIVA
- C$740,0004 bd2 ba1.5k sqftMayfair Mews, Saanich, BC V8Z 1G1For SaleMLS ID #1042985, Ron Neal, RE/MAX Generation - The Neal Estate Group. VIVA
- C$849,9004 bd2 ba1.3k sqft4120 Quadra St, Saanich, BC V8X 1K8For SaleMLS ID #1036347, Thomas Kala Personal Real Estate Corporation, eXp Realty. VIVA
- C$829,0002 bd1 ba877 sqft4034 Zinnia Rd, Saanich, BC V8Z 4W3For SaleMLS ID #1047381, Aidan Bennett, Alexandrite Real Estate Ltd.. VIVA
- C$725,0003 bd2 ba1.2k sqftLakeview Place, Saanich, BC V8X 3Z2For SaleMLS ID #1038998, Austin Verbrugge Personal Real Estate Corporation, Engel & Volkers Vancouver Island. VIVA
- C$949,0004 bd2 ba1.4k sqft3155 Earl Grey St, Saanich, BC V9A 1X1For SaleMLS ID #1047527, Danny Vales, Newport Realty Ltd.. VIVA
- C$799,5002 bd2 ba1.4k sqftOak Glen Estates, Saanich, BC V8Z 4W8For SaleMLS ID #1039504, Mary Brookes Personal Real Estate Corporation, Royal LePage Coast Capital - Chatterton. VIVA
- C$749,9003 bd1 ba1.1k sqft855 Sevenoaks Rd, Saanich, BC V8X 3E8For SaleMLS ID #1046360, Taylor Crawford Personal Real Estate Corporation, Coldwell Banker Oceanside Real Estate. VIVA
- C$760,0003 bd2 ba1.4k sqftEllipse, Saanich, BC V8X 5M4For SaleMLS ID #1025059, Bill Liu Personal Real Estate Corporation, Pemberton Holmes Ltd.. VIVA
- C$839,9003 bd3 ba1.4k sqft913 Dale St #1, Saanich, BC V8X 2V9New ConstructionMLS ID #1047206, Alex Carroll Personal Real Estate Corporation, Engel & Volkers Vancouver Island. VIVA
- C$1,099,9993 bd3 ba2.1k sqft803 Kimberly Pl, Saanich, BC V8X 4R2For SaleMLS ID #1047438, Dennis Lam, RE/MAX Sabre Realty Group. VIVA
- C$849,0003 bd4 ba1.4k sqft4068 Tuxedo Dr #4, Saanich, BC V8X 2L3New ConstructionMLS ID #1042737, Sukhmani Virk, Century 21 Queenswood Realty Ltd.. VIVA
- C$959,9004 bd4 ba1.7k sqft621 Broadway St #3, Saanich, BC V8Z 2G5New ConstructionMLS ID #1041643, Darron Hambley, Pemberton Holmes Ltd.. VIVA
