Ideally situated in a quiet, family-friendly neighbourhood, this spacious side-by-side duplex offers over 1,900 sq. ft. of comfortable living space and the feel of a single-family detached home. The functional layout features 3 bedrooms, 2.5 bathrooms, generous living and dining areas, a family room, and a versatile den/office—providing plenty of space for families and those working from home. The updated kitchen adds modern style and functionality, while the fully fenced backyard offers a private outdoor retreat. Backing directly onto Swan Creek Park, this home enjoys a peaceful natural setting with green space right at your doorstep. A wonderful opportunity combining comfort, flexibility, and an exceptional location close to parks, schools, transit, Uptown Mall, and many shopping amenities.
For sale
C$949,900
637 Jolly Pl, Saanich, BC V8Z 6R9
3beds
3baths
1,902sqft
Half Duplex
Built in 1994
5,662 Square Feet Lot
$-- Zestimate®
C$499/sqft
C$-- HOA
What's special
Spacious side-by-side duplexFunctional layoutFamily roomUpdated kitchenFully fenced backyardPrivate outdoor retreat
- 20 hours |
- 30 |
- 0 |
Zillow last checked:
Listing updated:
Listed by:
Sophak Sim,
Macdonald Realty Victoria
Source: VIVA,MLS®#: 1047502
Facts & features
Interior
Bedrooms & bathrooms
- Bedrooms: 3
- Bathrooms: 3
- Main level bathrooms: 1
Kitchen
- Level: Main
Heating
- Baseboard, Electric
Cooling
- None
Appliances
- Included: Dishwasher, Dryer, Oven/Range Electric, Refrigerator, Washer
- Laundry: Inside
Features
- Dining Room, Eating Area
- Flooring: Carpet
- Windows: Blinds, Insulated Windows
- Basement: Crawl Space
- Number of fireplaces: 1
- Fireplace features: Gas
Interior area
- Total structure area: 1,902
- Total interior livable area: 1,902 sqft
Property
Parking
- Total spaces: 2
- Parking features: Driveway
- Has uncovered spaces: Yes
Features
- Levels: 2
- Entry location: Main Level
- Patio & porch: Balcony/Patio
- Fencing: Full
Lot
- Size: 5,662 Square Feet
- Features: Corner Lot, Irregular Lot
Details
- Parcel number: 023005203
- Zoning description: Residential
Construction
Type & style
- Home type: SingleFamily
- Architectural style: Character
- Property subtype: Half Duplex
- Attached to another structure: Yes
Materials
- Stucco
- Foundation: Concrete Perimeter
- Roof: Asphalt Shingle
Condition
- Resale
- New construction: No
- Year built: 1994
Utilities & green energy
- Water: Municipal
- Utilities for property: Sewer Connected
Community & HOA
Location
- Region: Saanich
Financial & listing details
- Price per square foot: C$499/sqft
- Tax assessed value: C$893,000
- Annual tax amount: C$4,644
- Date on market: 8/21/2026
- Ownership: Freehold/Strata
Price history
| Date | Event | Price |
|---|---|---|
| 8/21/2026 | Listed for sale | C$949,900C$499/sqft |
Source: VIVA #1047502 Report a problem | ||
Public tax history
Tax history is unavailable.
Climate risks
Neighborhood: Carey
Nearby schools
GreatSchools rating
- NAGriffin Bay SchoolGrades: K-12Distance: 17.4 mi
- 9/10Friday Harbor High SchoolGrades: 9-12Distance: 17.3 mi
- C$748,0004 bd2 ba1.6k sqft610 McKenzie Ave #27, Saanich, BC V8Z2A7For Sale
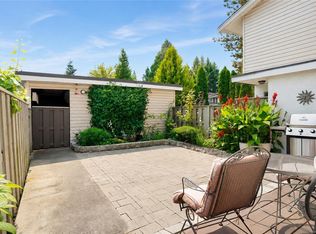
- C$---- bd-- ba-- sqft669 Canterbury Rd, Saanich, BC V8Z1Z8Off Market
- C$419,0001 bd1 ba678 sqft3915 Carey Rd #205, Saanich, BC V8Z4E3For Sale
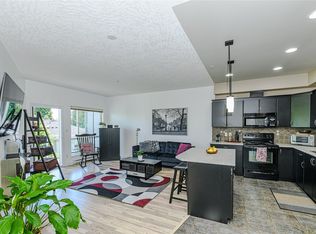
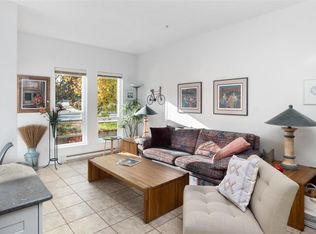
- C$539,0002 bd2 ba996 sqft3915 Carey Rd #201, Saanich, BC V8Z4E3For Sale
- C$---- bd-- ba-- sqft3915 Carey Rd #310, Saanich, BC V8Z4E3Off Market
- C$999,0003 bd3 ba1.6k sqft3916 Carey Rd #101, Saanich, BC V8Z4E2For Sale
- C$1,020,0003 bd3 ba2k sqft610 Kent Rd, Saanich, BC V8Z1Z1For Sale
- C$949,0004 bd3 ba2.7k sqft4021 Glanford Ave, Saanich, BC V8Z3Z7For Sale
Similar homes
- C$959,0004 bd3 ba2.1k sqft3856 Diamond St, Saanich, BC V8Z 3X4For Sale
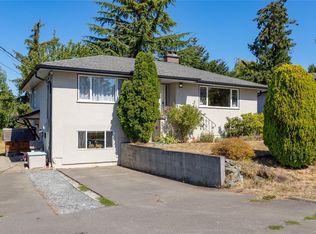 MLS ID #1046880, Patrick Achtzner, Pemberton Holmes Ltd - Sidney. VIVA
 - C$949,0004 bd2 ba1.4k sqft3155 Earl Grey St, Saanich, BC V9A 1X1For Sale
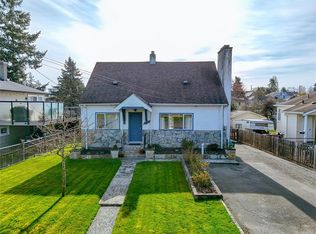 MLS ID #1047527, Danny Vales, Newport Realty Ltd.. VIVA
 - C$999,9003 bd2 ba2.1k sqft1050 Leslie Dr, Saanich, BC V8X 2Y8For Sale
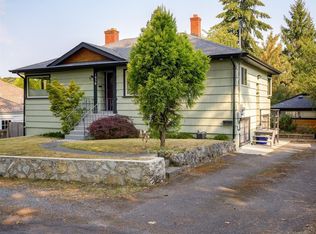 MLS ID #1047152, Tori Feldman, RE/MAX Camosun. VIVA
 - C$1,099,9993 bd3 ba2.1k sqft803 Kimberly Pl, Saanich, BC V8X 4R2For Sale
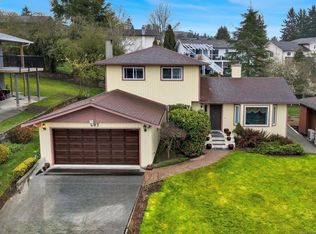 MLS ID #1047438, Dennis Lam, RE/MAX Sabre Realty Group. VIVA
 - C$1,049,0004 bd3 ba2.1k sqft3960 Arlene Pl, Saanich, BC V8Z 6H9For SaleMLS ID #1046851, Sandi-Jo Ayers, RE/MAX Camosun. VIVA
- C$975,0006 bd2 ba2.6k sqft560 Mountfield St, Saanich, BC V8Z 1Y8For SaleMLS ID #1046820, Aman Dhiman Personal Real Estate Corporation, Pemberton Holmes Ltd.. VIVA
- C$949,0004 bd3 ba2.7k sqft4021 Glanford Ave, Saanich, BC V8Z 3Z7For SaleMLS ID #1041761, Richard Ogden, eXp Realty. VIVA
- C$975,0004 bd2 ba1.8k sqft3107 Harriet Rd, Victoria, BC V9A 1T7For SaleMLS ID #1046959, Lee Chambers, Pemberton Holmes Ltd.. VIVA
- C$989,9004 bd2 ba2k sqft503 Whiteside St, Saanich, BC V8Z 1Y3For SaleMLS ID #1046764, Manbir Samra Personal Real Estate Corporation, Pemberton Holmes Ltd. - Oak Bay. VIVA
- C$1,020,0003 bd3 ba2k sqft610 Kent Rd, Saanich, BC V8Z 1Z1For SaleMLS ID #1040932, Theresa Carter, Coldwell Banker Oceanside Real Estate. VIVA
- C$987,0004 bd2 ba1.7k sqft950 Dunn Ave, Saanich, BC V8X 2Z4For SaleMLS ID #1042636, Ole Schmidt, Clover Residential Ltd.. VIVA
- C$999,0003 bd2 ba2.1k sqft81 Logan Ave, Saanich, BC V9A 1H4For SaleMLS ID #1046348, Alex Lapinski Personal Real Estate Corporation, Coldwell Banker Oceanside Real Estate. VIVA
- C$949,0006 bd2 ba2.8k sqft3172 Donald St, Saanich, BC V9A 1Y3For SaleMLS ID #1044964, Roger Jones, Jonesco Real Estate Inc. VIVA
- C$999,0003 bd3 ba1.6k sqftWoodland Heights, Saanich, BC V8Z 4E2For SaleMLS ID #1045141, Aly Remtulla Personal Real Estate Corporation, RE/MAX Camosun. VIVA
- C$949,9003 bd1 ba1.6k sqft4121 Quadra St, Saanich, BC V8X 1L1For SaleMLS ID #1038753, Brenda Jackman Personal Real Estate Corporation, Coldwell Banker Oceanside Real Estate. VIVA
- C$949,9004 bd2 ba2.5k sqft585 Baker St, Saanich, BC V8Z 2H6For SaleMLS ID #1040163, Matthew Walsh Personal Real Estate Corporation, Royal LePage Coast Capital - Oak Bay. VIVA
- C$748,0004 bd2 ba1.6k sqftMyhre Terrace, Saanich, BC V8Z 2A7For SaleMLS ID #1046947, Alex Burns, RE/MAX Generation. VIVA
- C$859,9003 bd2 ba1.6k sqft4034 Carey Rd, Saanich, BC V8Z 4E8For SaleMLS ID #1037235, Dan Hagel, RE/MAX Camosun. VIVA
- C$829,9003 bd3 ba1.4k sqft236 Crease Ave, Saanich, BC V8Z 1S9For SaleMLS ID #1044826, Christian Ravlic Personal Real Estate Corporation, Oakwyn Realty Ltd.. VIVA
- C$1,199,0005 bd3 ba2.3k sqft3026 Donald St, Saanich, BC V9A 1Y2For SaleMLS ID #1043627, Elias Mavrikos Personal Real Estate Corporation, Pemberton Holmes Ltd.. VIVA
