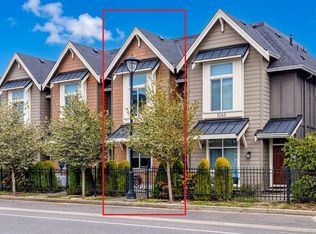
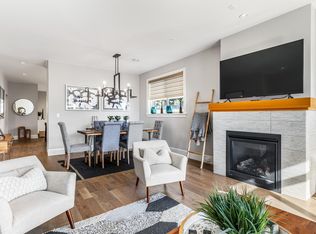
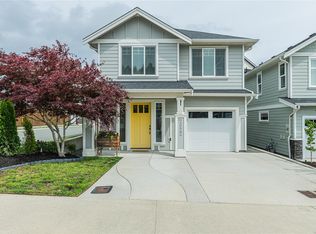
Immaculate corner townhome in the Southpoint Ridge neighbourhood on Bear Mountain. This beautifully kept 4-bedroom, 4-bathroom family home offers more than 2,000 sq ft of well-designed living space with the bonus of a full two-car garage. The main level offers an open-concept kitchen with quartz countertops, living and dining areas, a gas fireplace, and a deck for BBQs and outdoor relaxation. Upstairs you will find 3 bedrooms, including a generous primary with walk-in closet and ensuite, plus laundry and another full bath. The lower level adds excellent flexibility with a 4th bedroom, full bath, and family media room or additional space for teens, guests, or in-laws. Quality finishes include on-demand hot water and ductless heat pumps. Corner placement brings added light, privacy, and a more open feel throughout. Fenced backyard too. Lots of additional guest parking for family gatherings. Conveniently located close to shopping, schools, and all the growing amenities of the Westshore.
For sale
C$864,900
1212 Moonstone Loop, Langford, BC V9B 0Y6
4beds
4baths
2,061sqft
Townhouse
Built in 2020
2,178 Square Feet Lot
$-- Zestimate®
C$420/sqft
C$281/mo HOA
What's special
Immaculate corner townhomeFull two-car garageLiving and dining areasGas fireplaceFamily media roomFenced backyard
- 97 days |
- 11 |
- 0 |
Zillow last checked:
Listing updated:
Listed by:
Donald St Germain Personal Real Estate Corporation,
Sotheby's International Realty Canada
Source: VIVA,MLS®#: 1030979
Facts & features
Interior
Bedrooms & bathrooms
- Bedrooms: 4
- Bathrooms: 4
- Main level bathrooms: 1
Kitchen
- Level: Main
Heating
- Baseboard, Electric, Heat Pump, Natural Gas
Cooling
- Air Conditioning
Appliances
- Included: Dishwasher, Dryer, F/S/W/D, Microwave, Range Hood, Refrigerator, Washer
- Laundry: In Unit
Features
- Closet Organizer, Dining/Living Combo, Eating Area, Storage
- Flooring: Carpet, Laminate, Tile
- Windows: Blinds, Vinyl Frames
- Basement: Finished,Full,With Windows
- Number of fireplaces: 1
- Fireplace features: Gas, Living Room
Interior area
- Total structure area: 2,435
- Total interior livable area: 2,061 sqft
Video & virtual tour
Property
Parking
- Total spaces: 3
- Parking features: Attached, Garage, Garage Double, Guest, Garage Door Opener
- Attached garage spaces: 3
Features
- Levels: 3
- Entry location: Main Level
- Patio & porch: Balcony/Patio
- Exterior features: Low Maintenance Yard
- Fencing: Fenced
Lot
- Size: 2,178 Square Feet
- Features: Corner Lot, Landscaped, Near Golf Course, Recreation Nearby, Shopping Nearby, Southern Exposure
Details
- Parcel number: 031221459
- Zoning description: Multi-Family
Construction
Type & style
- Home type: Townhouse
- Architectural style: West Coast
- Property subtype: Townhouse
Materials
- Cement Fibre, Frame Wood, Insulation: Ceiling, Insulation: Walls
- Foundation: Concrete Perimeter
- Roof: Other
Condition
- Resale
- New construction: No
- Year built: 2020
Details
- Warranty included: Yes
Utilities & green energy
- Water: Municipal
- Utilities for property: Sewer Connected
Community & HOA
Community
- Subdivision: Southpoint Ridge
HOA
- Has HOA: Yes
- Amenities included: Private Drive/Road, Street Lighting
- Services included: Trash, Insurance, Maintenance Grounds, Property Management
- HOA fee: C$281 monthly
Location
- Region: Langford
Financial & listing details
- Price per square foot: C$420/sqft
- Tax assessed value: C$844,000
- Annual tax amount: C$4,315
- Date on market: 4/3/2026
- Ownership: Freehold/Strata
- Road surface type: Paved
Donald St Germain Personal Real Estate Corporation
Donald St Germain Personal Real Estate Corporation
(250) 744-7136
By pressing Contact Agent, you agree that the real estate professional identified above may call/text you about your search, which may involve use of automated means and pre-recorded/artificial voices. You don't need to consent as a condition of buying any property, goods, or services. Message/data rates may apply. You also agree to our Terms of Use. Zillow does not endorse any real estate professionals. We may share information about your recent and future site activity with your agent to help them understand what you're looking for in a home.
Price history
| Date | Event | Price |
|---|---|---|
| 4/3/2026 | Listed for sale | C$864,900C$420/sqft |
Source: VIVA #1030979 Report a problem | ||
Public tax history
Tax history is unavailable.
Climate risks
Neighborhood: V9B
Nearby schools
GreatSchools rating
- NAGriffin Bay SchoolGrades: K-12Distance: 23.4 mi
- 7/10Hamilton Elementary SchoolGrades: PK-6Distance: 23 mi
- 9/10Friday Harbor High SchoolGrades: 9-12Distance: 23.3 mi


- British Columbia
- Capital Regional District
- Langford
- V9B 0Y6
- 1212 Moonstone Loop
Nearby cities
Nearby zip codes
Other Langford Topics
