Discover refined West Coast living in this brand-new 7-bed, 5-bath home in the first phase of Cedarbrook on Skirt Mountain. Offering 3,863 sq.ft. of thoughtfully designed living space, this home blends elevated finishes, functionality, and comfort in a peaceful forest-backed setting. A dramatic 20’ cathedral foyer with statement chandelier creates an impressive first impression, while the open-concept main level features 9.5’–10’ ceilings, expansive windows, a feature fireplace, and seamless indoor-outdoor flow to the covered deck overlooking the trees. The chef-inspired kitchen offers quartz surfaces, full-height cabinetry, gas range, spacious island, and walk-in pantry. Upstairs includes a luxurious primary suite with heated tile floors, soaker tub, walk-in shower, and walk-in closet, along with 3 additional beds and upper laundry. A rare 1,234 sq.ft. 3-bed, 2-bath suite provides excellent flexibility for extended family or rental income potential. Staged pictures from next door.
New construction
C$1,499,000
1252 Cedarbrook Way, Langford, BC V0V 0V0
7beds
5baths
3,863sqft
Single Family Residence
Built in 2026
4,356 Square Feet Lot
$-- Zestimate®
C$388/sqft
C$-- HOA
What's special
Peaceful forest-backed settingOpen-concept main levelExpansive windowsFeature fireplaceChef-inspired kitchenQuartz surfacesFull-height cabinetry
- 32 days
- 41
- 4
Zillow last checked:
Listing updated:
Listed by:
Tania Delmonico Personal Real Estate Corporation,
RE/MAX Camosun
Source: VIVA,MLS®#: 1049402
Facts & features
Interior
Bedrooms & bathrooms
- Bedrooms: 7
- Bathrooms: 5
- Main level bathrooms: 1
Kitchen
- Level: Main,Lower
Heating
- Forced Air, Heat Pump, Natural Gas
Cooling
- Air Conditioning, Central Air, Wall Unit(s)
Appliances
- Included: Built-In Range, Dryer, Oven/Range Gas, Refrigerator, Washer
- Laundry: Inside, In Unit
Features
- Cathedral Entry, Closet Organizer, Dining/Living Combo, Storage, Vaulted Ceiling(s)
- Flooring: Laminate, Tile
- Basement: Finished,Full,Walk-Out Access
- Number of fireplaces: 1
- Fireplace features: Electric, Living Room
Interior area
- Total structure area: 4,622
- Total interior livable area: 3,863 sqft
Video & virtual tour
Property
Parking
- Total spaces: 2
- Parking features: Driveway, Garage Double, Garage Door Opener
- Garage spaces: 2
- Has uncovered spaces: Yes
Features
- Entry location: Main Level
- Patio & porch: Balcony/Deck
- Exterior features: Garden, Low Maintenance Yard, Sprinkler System
- Fencing: Fenced,Full
- Has view: Yes
- View description: Mountain(s), Valley
Lot
- Size: 4,356 Square Feet
- Features: Central Location, Near Golf Course, Private
Details
- Parcel number: 032433484
- Zoning description: Residential
Construction
Type & style
- Home type: SingleFamily
- Property subtype: Single Family Residence
Materials
- Cement Fibre, Insulation All, Stone
- Foundation: Slab
- Roof: Asphalt Shingle
Condition
- New Construction
- New construction: Yes
- Year built: 2026
Details
- Warranty included: Yes
Utilities & green energy
- Water: Municipal
Community & HOA
Location
- Region: Langford
Financial & listing details
- Price per square foot: C$388/sqft
- Tax assessed value: C$597,000
- Annual tax amount: C$3,381
- Date on market: 9/17/2026
- Ownership: Freehold
- Road surface type: Paved
Price history
| Date | Event | Price |
|---|---|---|
| 9/17/2026 | Listed for sale | C$1,499,000C$388/sqft |
Source: VIVA #1049402 Report a problem | ||
Public tax history
Tax history is unavailable.
Climate risks
Neighborhood: V9B


Similar homes
- C$1,474,0007 bd6 ba4k sqft1406 Sandstone Ln, Langford, BC V9B 7A2New Construction
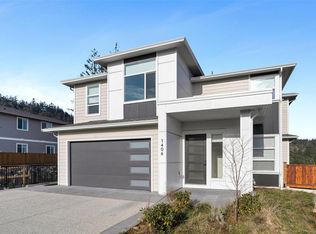 MLS ID #1048814, Alli Munro Personal Real Estate Corporation, RE/MAX Camosun. VIVA
 - C$1,629,0005 bd5 ba3.6k sqft2423 Azurite Cres, Langford, BC V9B 0T9New Construction
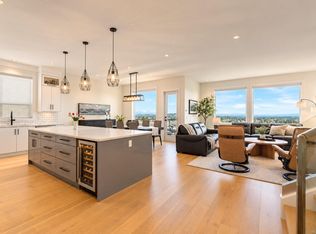 MLS ID #1049822, Kate Bell, The Agency. VIVA
 - C$1,574,0007 bd6 ba3.8k sqft1402 Sandstone Ln, Langford, BC V9B 7A2New Construction
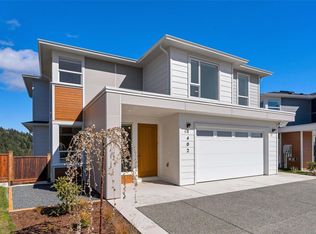 MLS ID #1043007, Alli Munro Personal Real Estate Corporation, RE/MAX Camosun. VIVA
 - C$1,399,0004 bd4 ba2.6k sqft3420 Caldera Ct, Langford, BC V9B 6Z8For Sale
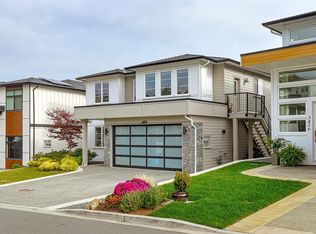 MLS ID #1051606, Jeff Bryan, RE/MAX Camosun. VIVA
