Discover Copper Rock, a gated 11-unit townhouse exclusive community on Bear Mountain. Designed with transitional style, these homes feature warm finishes & clean lines, offering a modern yet timeless appeal. Thoughtfully curated from the moment you enter w/arched doorways, oak brushed flooring, & oversized windows framing the best part of the home – the view! Impressive kitchen w/two-toned cabinetry, plastered hoodfan, quartz island w/seating + Fisher & Paykel integrated appliances. Retreat to the spacious Primary, offering walk-in closet & ensuite drenched in all the luxuries one would dream of. Ranging from 2572-3312 sq ft, each home features a media room designed for ultimate entertainment while select homes include versatility w dens/offices, loft spaces, & dedicated gyms. Nestled on a private cul-de-sac, Copper Rock provides a perfect retreat w access to Bear Mountain’s exceptional outdoor recreation & amenities, just a 20-min drive to Victoria core. Book your tour now.
New construction
C$1,499,900
2332 Copper Rock Ct #121, Langford, BC V9B 0G4
4beds
5baths
3,312sqft
Townhouse
Built in 2025
3,049 Square Feet Lot
$-- Zestimate®
C$453/sqft
C$196/mo HOA
What's special
Transitional styleArched doorwaysOak brushed flooringImpressive kitchenTwo-toned cabinetryPlastered hoodfanWalk-in closet
- 7 days |
- 3 |
- 1 |
Zillow last checked:
Listing updated:
Listed by:
Lewis Ratcliff Personal Real Estate Corporation,
Engel & Volkers Vancouver Island,
Am Lail,
RE/MAX Colonial Pacific Realty
Source: VIVA,MLS®#: 1046761
Facts & features
Interior
Bedrooms & bathrooms
- Bedrooms: 4
- Bathrooms: 5
- Main level bathrooms: 2
- Main level bedrooms: 1
Kitchen
- Level: Main
Heating
- Heat Pump
Cooling
- Air Conditioning
Appliances
- Included: Dishwasher, Dryer, Microwave, Oven/Range Gas, Range Hood, Refrigerator, Washer
- Laundry: Inside
Features
- Closet Organizer, Dining/Living Combo, Eating Area, Storage
- Flooring: Tile, Vinyl
- Basement: Finished
- Number of fireplaces: 1
- Fireplace features: Gas
Interior area
- Total structure area: 3,762
- Total interior livable area: 3,312 sqft
Video & virtual tour
Property
Parking
- Total spaces: 3
- Parking features: Garage Double
- Garage spaces: 2
Accessibility
- Accessibility features: Ground Level Main Floor, No Step Entrance
Features
- Levels: 2
- Entry location: Main Level
- Patio & porch: Balcony/Patio
- Has view: Yes
- View description: City, Mountain(s), Valley
Lot
- Size: 3,049 Square Feet
- Features: Cul-De-Sac, Gated Community, Near Golf Course, Private
Details
- Parcel number: 032541023
- Zoning description: Residential
Construction
Type & style
- Home type: Townhouse
- Architectural style: West Coast
- Property subtype: Townhouse
Materials
- Cement Fibre, Frame Wood, Shingle-Wood, Stone
- Foundation: Block, Concrete Perimeter
- Roof: Asphalt Shingle
Condition
- New Construction
- New construction: Yes
- Year built: 2025
Details
- Warranty included: Yes
Utilities & green energy
- Water: Municipal
- Utilities for property: Sewer Connected
Community & HOA
Community
- Features: Gated
HOA
- Has HOA: Yes
- HOA fee: C$196 monthly
Location
- Region: Langford
Financial & listing details
- Price per square foot: C$453/sqft
- Tax assessed value: C$1,326,000
- Annual tax amount: C$7,074
- Date on market: 8/13/2026
- Ownership: Freehold/Strata
Price history
| Date | Event | Price |
|---|---|---|
| 8/13/2026 | Listed for sale | C$1,499,900C$453/sqft |
Source: VIVA #1046761 Report a problem | ||
Public tax history
Tax history is unavailable.
Climate risks
Neighborhood: V9B
Nearby schools
GreatSchools rating
- NAGriffin Bay SchoolGrades: K-12Distance: 23.1 mi
- 9/10Friday Harbor High SchoolGrades: 9-12Distance: 23 mi
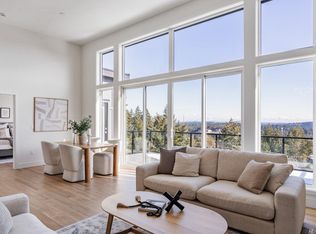
- C$1,599,9004 bd4 ba2.6k sqft2332 Copper Rock Ct #107, Langford, BC V9B0G4New Construction
- C$1,529,9004 bd5 ba3.1k sqft2332 Copper Rock Ct #119, Langford, BC V9B0G4New Construction

- C$1,449,9004 bd4 ba2.5k sqft2332 Copper Rock Ct #109, Langford, BC V9B0G4New Construction
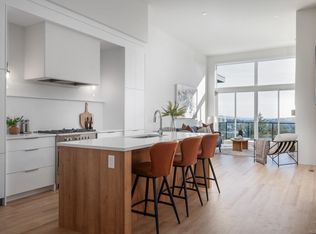
- C$--4 bd4 ba-- sqft2332 Copper Rock Ct #111, Langford, BC V9B0G4Off Market
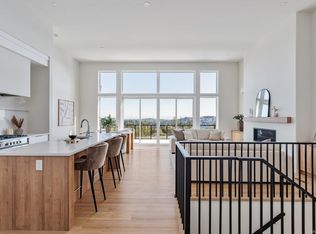
- C$--4 bd4 ba-- sqft2332 Copper Rock Ct #101, Langford, BC V9B0G4Off Market
- C$--4 bd4 ba-- sqft2332 Copper Rock Ct #103, Langford, BC V9B0G4Off Market
- C$824,9003 bd4 ba2k sqft953 Echo Valley Pl, Langford, BC V9B0Y2New Construction
- C$---- bd-- ba-- sqft2210 Echo Valley Rise, Langford, BC V9B0Y2Off Market
Similar homes
- C$1,529,9004 bd5 ba3.1k sqft2332 Copper Rock Ct #119, Langford, BC V9B 0G4New ConstructionMLS ID #1046758, Lewis Ratcliff Personal Real Estate Corporation, Engel & Volkers Vancouver Island. VIVA
- C$1,449,9004 bd4 ba2.5k sqft2332 Copper Rock Ct #109, Langford, BC V9B 0G4New ConstructionMLS ID #1046753, Lewis Ratcliff Personal Real Estate Corporation, Engel & Volkers Vancouver Island. VIVA
- C$1,599,9004 bd4 ba2.6k sqft2332 Copper Rock Ct #107, Langford, BC V9B 0G4New ConstructionMLS ID #1046749, Lewis Ratcliff Personal Real Estate Corporation, Engel & Volkers Vancouver Island. VIVA
- C$1,299,9004 bd4 ba2.6k sqft2346 Swallow Pl, Langford, BC V9B 6Y6New Construction
 MLS ID #1047096, Lewis Ratcliff Personal Real Estate Corporation, Engel & Volkers Vancouver Island. VIVA
 - C$1,374,9005 bd4 ba2.7k sqft2474 Azurite Cres, Langford, BC V9B 0T9For SaleMLS ID #1046488, Gillian Mandville, Pemberton Holmes Ltd. - Oak Bay. VIVA
- C$1,384,9004 bd4 ba2.8k sqft2399 Azurite Cres, Langford, BC V9B 0T9For SaleMLS ID #1040174, Jessica Salter, Alexandrite Real Estate Ltd.. VIVA
- C$1,499,9004 bd4 ba2.5k sqft2991 Irwin Rd, Langford, BC V9B 5Y6New ConstructionMLS ID #1043764, Sophia Song Personal Real Estate Corporation, Oakwyn Realty Ltd.. VIVA
- C$1,499,0007 bd5 ba3.8k sqft1252 Cedarbrook Way, Langford, BC V0V 0V0New ConstructionMLS ID #1040494, Tania Delmonico Personal Real Estate Corporation, RE/MAX Camosun. VIVA
- C$1,679,0005 bd5 ba3.6k sqft2423 Azurite Cres, Langford, BC V9B 0T9New ConstructionMLS ID #1042543, Kate Bell, The Agency. VIVA
- C$1,668,8005 bd4 ba3.4k sqft2044 Rivers Cross, Highlands, BC V9B 0S6For SaleMLS ID #1043343, Jemilla Khan, Royal LePage Coast Capital - Oak Bay. VIVA
- C$1,499,0007 bd6 ba4k sqft1406 Sandstone Ln, Langford, BC V9B 7A2New ConstructionMLS ID #1037860, Alli Munro Personal Real Estate Corporation, RE/MAX Camosun. VIVA
- C$1,545,0007 bd5 ba3.9k sqft1248 Cedarbrook Way, Langford, BC V9B 6Z8New ConstructionMLS ID #1043803, Tania Delmonico Personal Real Estate Corporation, RE/MAX Camosun. VIVA
- C$1,699,0003 bd4 ba3.3k sqft2027 Hedgestone Ln, Langford, BC V9B 6V2For SaleMLS ID #1043340, Brad Maclaren Personal Real Estate Corporation, Sotheby's International Realty Canada. VIVA
- C$1,450,0005 bd4 ba3.1k sqft2524 Alabaster Ct, Langford, BC V9B 5L4New ConstructionMLS ID #1043524, Mike Hartshorne Personal Real Estate Corporation, Royal LePage Coast Capital - Westshore. VIVA
- C$2,199,0004 bd4 ba3.8k sqft2168 Champions Way, Langford, BC V9B 0R9For SaleMLS ID #1044238, Julia Abraham Personal Real Estate Corporation, RE/MAX Camosun. VIVA
- C$995,0003 bd4 ba2.1k sqft1122 Olivine Mews, Langford, BC V9B 5P9For SaleMLS ID #1044231, Julia Abraham Personal Real Estate Corporation, RE/MAX Camosun. VIVA
- C$1,699,0004 bd5 ba3.1k sqft1358 Sandstone Ln, Langford, BC V9B 6Z8New ConstructionMLS ID #1042204, Sonu Bachra, eXp Realty. VIVA
- C$824,9003 bd4 ba2k sqft953 Echo Valley Pl, Langford, BC V9B 0Y2New ConstructionMLS ID #1029751, Jenna Watkins, Engel & Volkers Vancouver Island. VIVA
- C$1,990,0007 bd6 ba4.3k sqft1414 Grand Forest Close, Langford, BC V9B 0L2For SaleMLS ID #1031963, Julia Abraham Personal Real Estate Corporation, RE/MAX Camosun. VIVA
- C$1,650,0005 bd5 ba2.9k sqft903 Greystone Pl, Langford, BC V9C 0N8For SaleMLS ID #1038406, Paul Vandermade Personal Real Estate Corporation, Macdonald Realty Victoria. VIVA
