Wake up to sweeping ocean and mountain views in this exceptional 3 bed, 4 bath home offering 2,147 sq. ft. of thoughtfully curated living space. Designed for both entertaining and everyday enjoyment, the open-concept main level features a gourmet kitchen with stainless steel appliances, gas range, oversized island, and seamless connection to the dining and living areas. Walls of windows frame the ever-changing views, while the expansive deck provides the perfect setting to relax or entertain. Upstairs, the elegant primary suite impresses with 11-foot ceilings, a walk-in closet, and a spa-inspired ensuite, complemented by two additional bedrooms and convenient upper-level laundry.The walk-out lower level offers endless flexibility with a spacious recreation room, full bathroom, and bonus flex space opening onto the private, fenced backyard. Air conditioning, a double garage, and Built Green certification complete this outstanding home where spectacular scenery meets modern comfort.
For sale
C$995,000
1122 Olivine Mews, Langford, BC V9B 5P9
3beds
4baths
2,147sqft
Townhouse
Built in 2021
2,613 Square Feet Lot
$-- Zestimate®
C$463/sqft
C$536/mo HOA
What's special
- 32 days |
- 32 |
- 1 |
Zillow last checked:
Listing updated:
Listed by:
Julia Abraham Personal Real Estate Corporation,
RE/MAX Camosun
Source: VIVA,MLS®#: 1044231
Facts & features
Interior
Bedrooms & bathrooms
- Bedrooms: 3
- Bathrooms: 4
- Main level bathrooms: 1
Kitchen
- Level: Main
Heating
- Electric, Forced Air, Natural Gas
Cooling
- Air Conditioning
Appliances
- Included: Dishwasher, Dryer, Disposal, Microwave, Refrigerator, Washer
- Laundry: Inside
Features
- Closet Organizer, Dining/Living Combo, Eating Area, Soaker Tub
- Flooring: Hardwood, Tile
- Basement: Full,Walk-Out Access
- Number of fireplaces: 1
- Fireplace features: Electric, Living Room
Interior area
- Total structure area: 2,147
- Total interior livable area: 2,147 sqft
Video & virtual tour
Property
Parking
- Total spaces: 2
- Parking features: Garage Double, Guest
- Garage spaces: 2
Features
- Levels: 3
- Entry location: Main Level
- Patio & porch: Balcony/Deck, Balcony/Patio
- Exterior features: Low Maintenance Yard
- Fencing: Fenced
- Has view: Yes
- View description: City, Mountain(s), Lake, Ocean
- Has water view: Yes
- Water view: Lake,Ocean
Lot
- Size: 2,613 Square Feet
- Features: Family-Oriented Neighbourhood, Landscaped, Near Golf Course, Private, Recreation Nearby, Southern Exposure
Details
- Parcel number: 031507981
- Zoning description: Residential
Construction
Type & style
- Home type: Townhouse
- Property subtype: Townhouse
Materials
- Cement Fibre, Frame Wood, Insulation: Partial, Insulation: Walls, Wood Siding
- Foundation: Concrete Perimeter
- Roof: Asphalt Torch On
Condition
- Resale
- New construction: No
- Year built: 2021
Details
- Warranty included: Yes
Utilities & green energy
- Water: Municipal
Community & HOA
Community
- Features: Family-Oriented Neighbourhood
- Subdivision: Southview 21
HOA
- Has HOA: Yes
- Services included: Trash, Insurance, Maintenance Grounds, Property Management, Sewer, Water
- HOA fee: C$536 monthly
Location
- Region: Langford
Financial & listing details
- Price per square foot: C$463/sqft
- Tax assessed value: C$945,000
- Annual tax amount: C$5,242
- Date on market: 7/25/2026
- Ownership: Freehold/Strata
Price history
| Date | Event | Price |
|---|---|---|
| 7/25/2026 | Listed for sale | C$995,000C$463/sqft |
Source: VIVA #1044231 Report a problem | ||
Public tax history
Tax history is unavailable.
Climate risks
Neighborhood: V9B
Nearby schools
GreatSchools rating
- NAGriffin Bay SchoolGrades: K-12Distance: 23.5 mi
- 7/10Hamilton Elementary SchoolGrades: PK-6Distance: 23 mi
- 9/10Friday Harbor High SchoolGrades: 9-12Distance: 23.5 mi
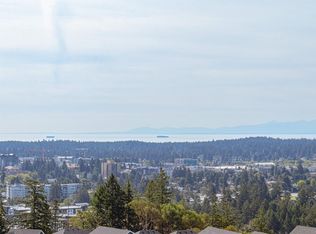
- C$1,049,0003 bd4 ba2.2k sqft1142 Olivine Mews, Langford, BC V9B5P9For Sale
- C$1,374,9005 bd4 ba2.7k sqft2474 Azurite Cres, Langford, BC V9B0T9For Sale

- C$1,679,0005 bd5 ba3.6k sqft2423 Azurite Cres, Langford, BC V9B0T9New Construction

- C$---- bd-- ba-- sqft3404 Caldera Ct, Langford, BC V9B6Z8Off Market
- C$1,149,9004 bd4 ba2.1k sqft2331 Azurite Cres, Langford, BC V9B0T9For Sale
- C$---- bd-- ba-- sqft2327 Azurite Cres, Langford, BC V9B0T9Off Market
- C$---- bd-- ba-- sqft2407 Azurite Cres, Langford, BC V9B0T9Off Market
- C$---- bd-- ba-- sqft2426 Azurite Cres, Langford, BC V9B0T9Off Market
Similar homes
- C$1,049,0003 bd4 ba2.2k sqft1142 Olivine Mews, Langford, BC V9B 5P9For SaleMLS ID #1044166, Bill Liu Personal Real Estate Corporation, Pemberton Holmes Ltd.. VIVA
- C$999,9994 bd4 ba2.1k sqft1426 Dolomite Rdg, Langford, BC V9B 7G1New Construction
 MLS ID #1046400, Mike Hartshorne Personal Real Estate Corporation, Royal LePage Coast Capital - Westshore. VIVA
 - C$834,9994 bd4 ba2.1k sqft2836 Turnstyle Cres, Langford, BC V9B 0K6For Sale
 MLS ID #1039742, Rick Cochrane Personal Real Estate Corporation, Royal LePage Coast Capital - Sidney. VIVA
 - C$824,9003 bd4 ba2k sqft953 Echo Valley Pl, Langford, BC V9B 0Y2New Construction
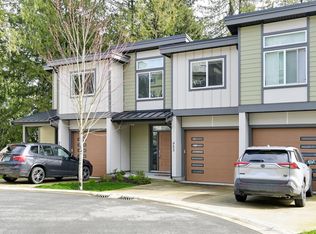 MLS ID #1029751, Jenna Watkins, Engel & Volkers Vancouver Island. VIVA
 - C$999,9003 bd4 ba2.2k sqft4253 Dieppe Rd #13, Saanich, BC V8X 2N2New ConstructionMLS ID #1042496, Christian Ravlic Personal Real Estate Corporation, Oakwyn Realty Ltd.. VIVA
- C$999,0003 bd3 ba1.6k sqftWoodland Heights, Saanich, BC V8Z 4E2For SaleMLS ID #1045141, Aly Remtulla Personal Real Estate Corporation, RE/MAX Camosun. VIVA
- C$839,0004 bd3 ba2.1k sqft2826 Turnstyle Cres, Langford, BC V9B 0K6For SaleMLS ID #1040818, Ingrid Jarisz Personal Real Estate Corporation, Newport Realty Ltd.. VIVA
- C$745,0003 bd3 ba1.7k sqftSunterra Townhomes, Langford, BC V9B 3G2For SaleMLS ID #1044250, Katrina Kamaretsos Personal Real Estate Corporation, Pemberton Holmes Ltd.. VIVA
- C$999,9003 bd3 ba2.2k sqft4253 Dieppe Rd #10, Saanich, BC V8X 2N2New ConstructionMLS ID #1042461, Christian Ravlic Personal Real Estate Corporation, Oakwyn Realty Ltd.. VIVA
- C$969,9004 bd4 ba1.8k sqft2770 Vantilburg Cres #102, Langford, BC V9B 3K5New ConstructionMLS ID #1034289, Lewis Ratcliff Personal Real Estate Corporation, Engel & Volkers Vancouver Island. VIVA
- C$969,9004 bd4 ba1.8k sqft2770 Vantilburg Cres #108, Langford, BC V9B 3K5New ConstructionMLS ID #1034299, Lewis Ratcliff Personal Real Estate Corporation, Engel & Volkers Vancouver Island. VIVA
- C$969,9003 bd4 ba1.9k sqft1559 Ash Rd #1, Saanich, BC V8N 2S9New ConstructionMLS ID #1046885, Daniel Hoff, Royal LePage Coast Capital - Chatterton. VIVA
- C$1,374,9005 bd4 ba2.7k sqft2474 Azurite Cres, Langford, BC V9B 0T9For SaleMLS ID #1046488, Gillian Mandville, Pemberton Holmes Ltd. - Oak Bay. VIVA
- C$899,9004 bd4 ba1.8k sqft2770 Vantilburg Cres #209, Langford, BC V9B 3K5New ConstructionMLS ID #1043541, Lewis Ratcliff Personal Real Estate Corporation, Engel & Volkers Vancouver Island. VIVA
- C$1,050,0002 bd3 ba2.1k sqftFinlayson Reach, Langford, BC V9B 0A4For SaleMLS ID #1039089, Matt Bourque Personal Real Estate Corporation, Fair Realty. VIVA
- C$999,9003 bd3 ba1.6k sqft3921 Olympian Way #20, Colwood, BC V9C 0T1New ConstructionMLS ID #1031947, Brandyn Nagel Personal Real Estate Corporation, Engel & Volkers Vancouver Island. VIVA
- C$1,378,0005 bd4 ba2.8k sqft1307 Flint Ave, Langford, BC V9B 0Z8For SaleMLS ID #1043006, Nikki Tomley Personal Real Estate Corporation, Royal LePage Coast Capital - Chatterton. VIVA
- C$1,199,9003 bd3 ba2k sqft539 Delora Dr #118, Colwood, BC V9C 0M2For SaleMLS ID #1039625, Mike Hallmark Personal Real Estate Corporation, eXp Realty. VIVA
- C$1,149,9003 bd3 ba2k sqftPonds Landing West, Langford, BC V9B 6T9For SaleMLS ID #1033900, Grant Walker Personal Real Estate Corporation, RE/MAX Camosun. VIVA
- C$974,9003 bd3 ba2.1k sqft4253 Dieppe Rd #19, Saanich, BC V8X 2N2New ConstructionMLS ID #1042637, Christian Ravlic Personal Real Estate Corporation, Oakwyn Realty Ltd.. VIVA
