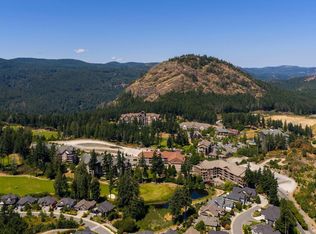
Luxury Bear Mountain Penthouse w/Panoramic Views. Perched on the 8th floor, this stunning 2,100 SqFt residence offers soaring lofted ceilings & expansive windows showcasing breathtaking views for miles. 2 parking stalls & pets allowed (1 dog or 1 cat). Rich walnut floors, a chef-inspired kitchen w/high-end appliances, gas fireplace, heat pump & upgraded LED lighting highlight the exceptional finish throughout. A dramatic loft-style bonus space with its own 3-piece bath offers ideal flexibility for guests, office or a private retreat. Two spacious decks capture both sunrise & sunset—perfect for relaxing or entertaining. Enjoy resort-style living steps from world-class golf at Bear Mountain Resort, hiking Mount Finlayson, cafés & restaurants of Bear Mountain Village. Shopping at Millstream Village, Belmont Market, Costco and Walmart are minutes away w/quick highway access to Victoria. Luxury amenities include concierge, theatre, sauna, steam room, fitness centre, & large storage locker.
For sale
C$1,050,000
1400 Lynburne Pl #802, Langford, BC V9B 0A4
2beds
3baths
2,140sqft
Condominium, Apartment
Built in 2008
-- sqft lot
$-- Zestimate®
C$491/sqft
C$1,270/mo HOA
What's special
Panoramic viewsSoaring lofted ceilingsRich walnut floorsGas fireplaceHeat pumpUpgraded led lighting
- 59 days |
- 40 |
- 0 |
Zillow last checked:
Listing updated:
Listed by:
Matt Bourque Personal Real Estate Corporation,
Fair Realty
Source: VIVA,MLS®#: 1039089
Facts & features
Interior
Bedrooms & bathrooms
- Bedrooms: 2
- Bathrooms: 3
- Main level bathrooms: 2
- Main level bedrooms: 2
Kitchen
- Level: Main
Heating
- Electric, Heat Pump, Natural Gas
Cooling
- Air Conditioning
Appliances
- Included: Built-In Range, Dishwasher, Dryer, Disposal, Microwave, Oven Built-In, Oven/Range Gas, Range Hood, Refrigerator, Washer
- Laundry: In Unit
Features
- Ceiling Fan(s), Closet Organizer, Controlled Entry, Dining/Living Combo, Eating Area, Elevator, Storage
- Flooring: Hardwood, Mixed
- Has basement: No
- Number of fireplaces: 1
- Fireplace features: Gas, Living Room
Interior area
- Total structure area: 2,530
- Total interior livable area: 2,140 sqft
Video & virtual tour
Property
Parking
- Total spaces: 2
- Parking features: Additional Parking, Guest, Underground
Accessibility
- Accessibility features: No Step Entrance, Customized Wheelchair Accessible
Features
- Levels: 1
- Entry location: Main Level
- Patio & porch: Balcony/Deck
- Has view: Yes
- View description: Mountain(s), Valley
Lot
- Size: 1,742 Square Feet
- Features: Easy Access, Family-Oriented Neighbourhood, Irregular Lot, Irrigation Sprinkler(s), Landscaped, Near Golf Course, On Golf Course, Park Setting, Quiet Area, Recreation Nearby, Serviced, Southern Exposure
Details
- Parcel number: 027716228
- Zoning description: Multi-Family
Construction
Type & style
- Home type: Condo
- Architectural style: West Coast
- Property subtype: Condominium, Apartment
- Attached to another structure: Yes
Materials
- Cement Fibre, Insulation: Ceiling, Insulation: Walls, Steel and Concrete, Stone, Wood Siding
- Foundation: Concrete Perimeter
- Roof: Fibreglass Shingle
Condition
- Resale
- New construction: No
- Year built: 2008
Utilities & green energy
- Water: Municipal
Community & HOA
Community
- Features: Family-Oriented Neighbourhood, Sidewalks
- Security: Fire Alarm, Fire Sprinkler System
- Subdivision: Finlayson Reach
HOA
- Has HOA: Yes
- Amenities included: Bike Storage, Common Area, Elevator(s), Media Room, Meeting Room, Recreation Facilities, Recreation Room, Sauna
- Services included: Caretaker, Concierge, Trash, Hot Water, Insurance, Maintenance Grounds, Maintenance Structure, Property Management, Recycling, Water
- HOA fee: C$1,270 monthly
Location
- Region: Langford
Financial & listing details
- Price per square foot: C$491/sqft
- Tax assessed value: C$1,336,000
- Annual tax amount: C$6,898
- Date on market: 6/3/2026
- Listing terms: Purchaser To Finance
- Ownership: Freehold/Strata
- Road surface type: Paved
Matt Bourque Personal Real Estate Corporation
Matt Bourque Personal Real Estate Corporation
(250) 418-1695
By pressing Contact Agent, you agree that the real estate professional identified above may call/text you about your search, which may involve use of automated means and pre-recorded/artificial voices. You don't need to consent as a condition of buying any property, goods, or services. Message/data rates may apply. You also agree to our Terms of Use. Zillow does not endorse any real estate professionals. We may share information about your recent and future site activity with your agent to help them understand what you're looking for in a home.
Price history
| Date | Event | Price |
|---|---|---|
| 6/3/2026 | Listed for sale | C$1,050,000C$491/sqft |
Source: VIVA #1039089 Report a problem | ||
Public tax history
Tax history is unavailable.
Climate risks
Neighborhood: V9B
Getting around
38 / 100
Car-DependentNearby schools
GreatSchools rating
- NAGriffin Bay SchoolGrades: K-12Distance: 23.9 mi
- 9/10Friday Harbor High SchoolGrades: 9-12Distance: 23.8 mi
- C$---- bd-- ba-- sqft1400 Lynburne Pl #601, Langford, BC V9B0A4Off Market
- C$--3 bd2 ba1.3k sqft1400 Lynburne Pl #213, Langford, BC V9B0A4Off Market
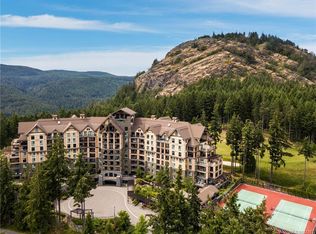
- C$---- bd-- ba-- sqft1400 Lynburne Pl #805, Langford, BC V9B0A4Off Market
- C$---- bd-- ba-- sqft1400 Lynburne Pl #617, Langford, BC V9B0A4Off Market
- C$---- bd-- ba-- sqft1400 Lynburne Pl #907, Langford, BC V9B0A4Off Market
- C$---- bd-- ba-- sqft1400 Lynburne Pl #707, Langford, BC V9B0A4Off Market
- C$--1 bd2 ba1.4k sqft1400 Lynburne Pl #804, Langford, BC V9B0A4Off Market
- C$---- bd-- ba-- sqft1400 Lynburne Pl #321, Langford, BC V9B0A4Off Market
Similar homes
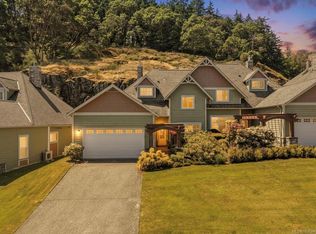
- C$1,149,9003 bd3 ba2k sqftPonds Landing West, Langford, BC V9B 6T9For Sale
 MLS ID #1033900, Grant Walker Personal Real Estate Corporation, RE/MAX Camosun. VIVA
 - C$1,050,0003 bd3 ba2.4k sqft1244 Muirfield Pl #104, Langford, BC V9B 6T3For Sale
 MLS ID #1041907, Laura Godbeer Personal Real Estate Corporation, RE/MAX Camosun. VIVA
 - C$1,050,0003 bd3 ba2.4k sqftSkyline Park, Langford, BC V9B 6T1For Sale
 MLS ID #1038246, Sophia Briggs Personal Real Estate Corporation, The Agency. VIVA
 - C$629,0002 bd2 ba1k sqftFinlayson Reach, Langford, BC V9B 0A4For Sale
 MLS ID #1041531, Justine Connor Personal Real Estate Corporation, Royal LePage Coast Capital - Westshore. VIVA
 - C$1,240,0004 bd4 ba2.5k sqft2200 Players Dr, Langford, BC V9B 0L2For SaleMLS ID #1044759, Jason X Chen Personal Real Estate Corporation, Pemberton Holmes Ltd.. VIVA
- C$589,0002 bd2 ba1.1k sqftPonds Landing West, Langford, BC V9B 6T9For SaleMLS ID #1043769, Hao Li, Pemberton Holmes Ltd.. VIVA
- C$1,099,9003 bd3 ba2.3k sqftSkyline Park, Langford, BC V9B 6T1For SaleMLS ID #1036433, Cindy Olson, Engel & Volkers Vancouver Island. VIVA
- C$995,0003 bd4 ba2.1k sqft1122 Olivine Mews, Langford, BC V9B 5P9For SaleMLS ID #1044231, Julia Abraham Personal Real Estate Corporation, RE/MAX Camosun. VIVA
- C$1,299,9005 bd3 ba2.6k sqft2406 Azurite Cres, Langford, BC V9B 0T9For SaleMLS ID #1044723, Promin Shi Personal Real Estate Corporation, Sutton Group West Coast Realty. VIVA
- C$999,9003 bd3 ba2k sqft3019 Dornier Rd, Langford, BC V9B 0N1For SaleMLS ID #1041386, Grant Walker Personal Real Estate Corporation, RE/MAX Camosun. VIVA
- C$1,239,0002 bd2 ba1.3k sqftOne Bear Mountain, Langford, BC V9B 7C1New ConstructionMLS ID #1044128, Brad Maclaren Personal Real Estate Corporation, Sotheby's International Realty Canada. VIVA
- C$1,050,0002 bd2 ba1.3k sqftSwallows Landing, Esquimalt, BC V9A 0A5For SaleMLS ID #1040007, Lewis Ratcliff Personal Real Estate Corporation, Engel & Volkers Vancouver Island. VIVA
- C$834,9994 bd4 ba2.1k sqft2836 Turnstyle Cres, Langford, BC V9B 0K6For SaleMLS ID #1039742, Rick Cochrane Personal Real Estate Corporation, Royal LePage Coast Capital - Sidney. VIVA
- C$749,0002 bd2 ba1.5k sqft2045 Country Club Way #201, Langford, BC V9B 6R3For SaleMLS ID #1027293, Brad Maclaren Personal Real Estate Corporation, Sotheby's International Realty Canada. VIVA
- C$949,0003 bd3 ba1.4k sqft2997 Alouette Dr, Langford, BC V9B 0M6For SaleMLS ID #1040987, Ole Schmidt, Clover Residential Ltd.. VIVA
- C$839,0004 bd3 ba2.1k sqft2826 Turnstyle Cres, Langford, BC V9B 0K6For SaleMLS ID #1040818, Ingrid Jarisz Personal Real Estate Corporation, Newport Realty Ltd.. VIVA
- C$745,0003 bd3 ba1.7k sqftSunterra Townhomes, Langford, BC V9B 3G2For SaleMLS ID #1044250, Katrina Kamaretsos Personal Real Estate Corporation, Pemberton Holmes Ltd.. VIVA
- C$999,9003 bd3 ba2.1k sqftMadrona Creek, Colwood, BC V9C 0M3For SaleMLS ID #1042512, Ryan Zailo Personal Real Estate Corporation, RE/MAX Camosun. VIVA
- C$999,5004 bd3 ba1.9k sqft56 Stoneridge Dr, View Royal, BC V9B 6M4For SaleMLS ID #1044003, Jenelle Yilla, Oakwyn Realty Ltd.. VIVA
- C$1,045,0003 bd3 ba1.6k sqftWoodland Heights, Saanich, BC V8Z 4E2For SaleMLS ID #1039678, Aly Remtulla Personal Real Estate Corporation, RE/MAX Camosun. VIVA
