Stunning executive townhome perched above the 17th fairway of the prestigious Jack Nicklaus-designed Bear Mountain golf course, offering breathtaking views toward Mt. Finlayson. You will be impressed w the dramatic 18ft vaulted ceilings & expansive windows that fill the open-concept main living space w natural light. Gourmet kitchen features rich wood cabinetry, granite counters & SS appliances, flowing into the dining & living area anchored by a feature fireplace & opening to a spacious view deck—perfect for entertaining. Upstairs, the primary retreat features a walk-in closet, luxurious 5-piece ensuite w heated tile floors & soaker tub. Additional large second bedroom w built-in Murphy bed, easy access to a full bathroom w beautiful millwork, dedicated laundry room & stunning wood floors throughout. Versatile lower level features a large media room/third bedroom w Murphy bed plus a 3-piece bath. Boasting heat pumps, upgraded designer blinds & awning, double garage & lots of parking.
For sale
C$1,050,000
1244 Muirfield Pl #104, Langford, BC V9B 6T3
3beds
3baths
2,486sqft
Townhouse
Built in 2008
3,049 Square Feet Lot
$-- Zestimate®
C$422/sqft
C$720/mo HOA
What's special
- 36 days |
- 40 |
- 2 |
Zillow last checked:
Listing updated:
Listed by:
Laura Godbeer Personal Real Estate Corporation,
RE/MAX Camosun
Source: VIVA,MLS®#: 1041907
Facts & features
Interior
Bedrooms & bathrooms
- Bedrooms: 3
- Bathrooms: 3
- Main level bathrooms: 1
- Main level bedrooms: 1
Kitchen
- Level: Main
Heating
- Baseboard, Electric, Heat Pump, Natural Gas
Cooling
- Air Conditioning
Appliances
- Included: Built-In Range, Dishwasher, Dryer, Microwave, Oven Built-In, Range Hood, Refrigerator, Washer
- Laundry: In Unit
Features
- Ceiling Fan(s), Closet Organizer, Controlled Entry, Soaker Tub, Vaulted Ceiling(s), Central Vacuum
- Flooring: Carpet, Tile, Wood
- Windows: Vinyl Frames
- Basement: Finished
- Number of fireplaces: 1
- Fireplace features: Gas, Living Room
Interior area
- Total structure area: 3,122
- Total interior livable area: 2,486 sqft
Video & virtual tour
Property
Parking
- Total spaces: 4
- Parking features: Driveway, Garage Double, Guest
- Garage spaces: 2
- Has uncovered spaces: Yes
Features
- Levels: 3
- Entry location: Ground Level
- Patio & porch: Balcony/Deck
- Exterior features: Awning(s)
- Has view: Yes
- View description: Mountain(s), Valley, Other
Lot
- Size: 3,049 Square Feet
- Features: On Golf Course
Details
- Parcel number: 026682869
- Zoning description: Multi-Family
Construction
Type & style
- Home type: Townhouse
- Architectural style: West Coast
- Property subtype: Townhouse
Materials
- Cement Fibre, Insulation: Ceiling, Insulation: Walls, Stone
- Foundation: Concrete Perimeter
- Roof: Fibreglass Shingle
Condition
- Resale
- New construction: No
- Year built: 2008
Utilities & green energy
- Water: Municipal
- Utilities for property: Cable Connected, Garbage, Natural Gas Connected, Recycling
Community & HOA
Community
- Subdivision: Woodrun
HOA
- Has HOA: Yes
- Services included: Trash, Insurance, Maintenance Grounds, Maintenance Structure, Pest Control, Property Management, Recycling, Sewer, Water
- HOA fee: C$720 monthly
Location
- Region: Langford
Financial & listing details
- Price per square foot: C$422/sqft
- Tax assessed value: C$1,028,000
- Annual tax amount: C$4,909
- Date on market: 7/2/2026
- Listing terms: Purchaser To Finance
- Ownership: Freehold/Strata
L
Laura Godbeer Personal Real Estate Corporation
(250) 532-3272
By pressing Contact Agent, you agree that the real estate professional identified above may call/text you about your search, which may involve use of automated means and pre-recorded/artificial voices. You don't need to consent as a condition of buying any property, goods, or services. Message/data rates may apply. You also agree to our Terms of Use. Zillow does not endorse any real estate professionals. We may share information about your recent and future site activity with your agent to help them understand what you're looking for in a home.
Price history
| Date | Event | Price |
|---|---|---|
| 7/2/2026 | Listed for sale | C$1,050,000C$422/sqft |
Source: VIVA #1041907 Report a problem | ||
Public tax history
Tax history is unavailable.
Climate risks
Neighborhood: V9B
Nearby schools
GreatSchools rating
- NAGriffin Bay SchoolGrades: K-12Distance: 23.6 mi
- 9/10Friday Harbor High SchoolGrades: 9-12Distance: 23.5 mi
- C$---- bd-- ba-- sqft1244 Muirfield Pl #112, Langford, BC V9B6T3Off Market
- C$---- bd-- ba-- sqft2120 Nicklaus Dr, Langford, BC V9B6T3Off Market
- C$---- bd-- ba-- sqft2119 Nicklaus Dr, Langford, BC V9B6T3Off Market
- C$---- bd-- ba-- sqft2125 Nicklaus Dr, Langford, BC V9B6T3Off Market
- C$---- bd-- ba-- sqft2103 Champions Way, Langford, BC V9B0R9Off Market
- C$1,450,0003 bd3 ba3.2k sqft1307 Champions Ct, Langford, BC V9B0R9For Sale
- C$--2 bd1 ba1.2k sqft1208 Muirfield Pl #B, Langford, BC V9B6T2Off Market
- C$--3 bd3 ba-- sqft2056 Troon Ct, Langford, BC V9B6R6Off Market
Similar homes
- C$1,050,0003 bd3 ba2.4k sqftSkyline Park, Langford, BC V9B 6T1For Sale
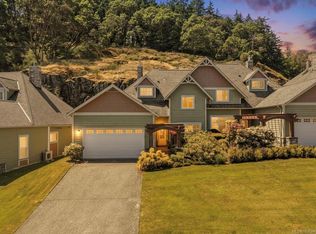 MLS ID #1038246, Sophia Briggs Personal Real Estate Corporation, The Agency. VIVA
 - C$1,099,9003 bd3 ba2.3k sqftSkyline Park, Langford, BC V9B 6T1For Sale
 MLS ID #1036433, Cindy Olson, Engel & Volkers Vancouver Island. VIVA
 - C$1,069,0003 bd3 ba2.8k sqft3549 Sun Est, Langford, BC V9C 4J8For Sale
 MLS ID #1045085, Rebecca Zhang Personal Real Estate Corporation, Pemberton Holmes Ltd.. VIVA
 - C$1,050,0002 bd3 ba2.1k sqftFinlayson Reach, Langford, BC V9B 0A4For Sale
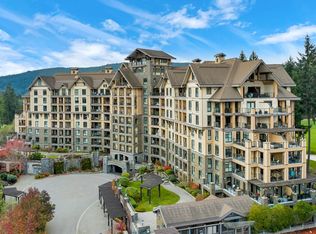 MLS ID #1039089, Matt Bourque Personal Real Estate Corporation, Fair Realty. VIVA
 - C$1,099,0003 bd2 ba1.6k sqft2423 Echo Valley Dr, Langford, BC V9B 0S1For SaleMLS ID #1044768, May Liu Personal Real Estate Corporation, DFH Real Estate Ltd.. VIVA
- C$1,240,0004 bd4 ba2.5k sqft2200 Players Dr, Langford, BC V9B 0L2For SaleMLS ID #1044759, Jason X Chen Personal Real Estate Corporation, Pemberton Holmes Ltd.. VIVA
- C$999,0003 bd3 ba1.6k sqft4487 Wilkinson Rd #2, Saanich, BC V8Z 5C2For SaleMLS ID #1045216, Matt Loken Personal Real Estate Corporation, Team 3000 Realty Ltd. VIVA
- C$834,9994 bd4 ba2.1k sqft2836 Turnstyle Cres, Langford, BC V9B 0K6For SaleMLS ID #1039742, Rick Cochrane Personal Real Estate Corporation, Royal LePage Coast Capital - Sidney. VIVA
- C$999,9003 bd3 ba2.1k sqftMadrona Creek, Colwood, BC V9C 0M3For SaleMLS ID #1042512, Ryan Zailo Personal Real Estate Corporation, RE/MAX Camosun. VIVA
- C$939,0004 bd4 ba2.3k sqftStonecliffe, View Royal, BC V9B 0L8For SaleMLS ID #1043729, Mandy Lee, Fair Realty. VIVA
- C$1,199,9004 bd4 ba2.9k sqft942 Arngask Ave, Langford, BC V9B 0G4For SaleMLS ID #1043968, Christian Ravlic Personal Real Estate Corporation, Oakwyn Realty Ltd.. VIVA
- C$999,9993 bd3 ba1.9k sqft2983 Dornier Rd, Langford, BC V9B 0N1For SaleMLS ID #1042311, Jason Roudette, Macdonald Realty. VIVA
- C$1,199,9004 bd3 ba2.5k sqft971 Gade Rd, Langford, BC V9B 0G8For SaleMLS ID #1039343, Jilly Yang Personal Real Estate Corporation, DFH Real Estate Ltd.. VIVA
- C$1,200,0004 bd4 ba3k sqft3618 Belsize Close, Langford, BC V9C 0J3For SaleMLS ID #1044800, Scott Marchant Personal Real Estate Corporation, RE/MAX Camosun. VIVA
- C$1,450,0003 bd3 ba3.2k sqft1307 Champions Ct, Langford, BC V9B 0R9For SaleMLS ID #1042619, Sandy Berry, Sotheby's International Realty Canada. VIVA
- C$948,8883 bd2 ba1.5k sqft1186 Sikorsky Rd, Langford, BC V9B 0M7For SaleMLS ID #1044695, Dana Hahn, RE/MAX Camosun. VIVA
- C$729,0003 bd3 ba1.6k sqft2957 Alouette Dr #111, Langford, BC V9B 0M6For SaleMLS ID #1044850, Cheryl Barnes, Macdonald Realty. VIVA
- C$745,0003 bd3 ba1.7k sqftSunterra Townhomes, Langford, BC V9B 3G2For SaleMLS ID #1044250, Katrina Kamaretsos Personal Real Estate Corporation, Pemberton Holmes Ltd.. VIVA
- C$949,0003 bd3 ba1.4k sqft2997 Alouette Dr, Langford, BC V9B 0M6For SaleMLS ID #1040987, Ole Schmidt, Clover Residential Ltd.. VIVA
- C$1,099,0003 bd3 ba2k sqft467 Royal Bay Dr #104, Colwood, BC V9C 0J5For SaleMLS ID #1038633, Tara Hearn Personal Real Estate Corporation, Century 21 Queenswood Realty Ltd.. VIVA
