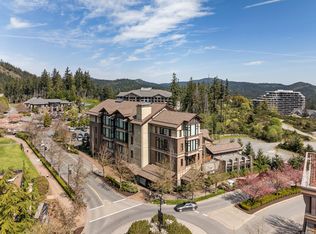
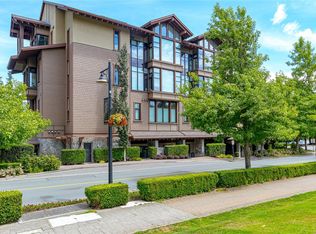
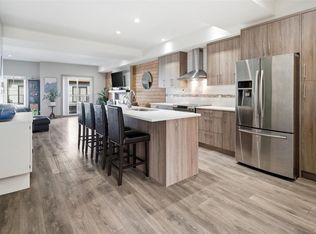
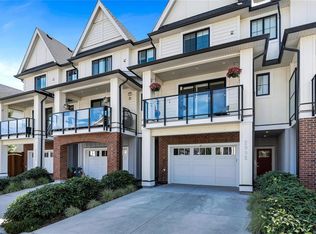
Completed in 2020, this 1,595 sq ft 2 bed/2 bath residence delivers elevated, resort-calibre living in the heart of Bear Mtn. The bright, airy interior showcases wide plank HW floors and dramatic 11’ ceilings that enhance the open-concept design. The chef’s kitchen is anchored by a Wolf gas range, SS appl, and refined modern finishes—ideal for entertaining. The primary suite is a true retreat with vaulted ceilings, a substantial WIC, and a luxe ensuite featuring a dual vanity, under-cab lighting, and an oversized spa-style shower, plus private deck access. A generous 2nd BR and full bath provide flexibility for guests or office use. Two covered decks with gas & water hookups extend the living space, while four separate storage areas add rare practicality. Positioned steps from world-class golf, red clay tennis courts, scenic hiking & biking trails, destination dining, spa amenities, and a full recreation centre.
For sale
C$749,000
2045 Country Club Way #201, Langford, BC V9B 6R3
2beds
2baths
1,595sqft
Townhouse
Built in 2020
1,742 Square Feet Lot
$-- Zestimate®
C$470/sqft
C$706/mo HOA
What's special
Wide plank hw floorsOpen-concept designWolf gas rangeSs applRefined modern finishesIdeal for entertainingVaulted ceilings
- 161 days |
- 49 |
- 2 |
Zillow last checked:
Listing updated:
Listed by:
Brad Maclaren Personal Real Estate Corporation,
Sotheby's International Realty Canada
Source: VIVA,MLS®#: 1027293
Facts & features
Interior
Bedrooms & bathrooms
- Bedrooms: 2
- Bathrooms: 2
- Main level bathrooms: 2
- Main level bedrooms: 2
Kitchen
- Level: Main
Heating
- Heat Pump
Cooling
- Air Conditioning, HVAC
Appliances
- Laundry: In Unit
Features
- Flooring: Vinyl
- Basement: None
- Number of fireplaces: 1
- Fireplace features: Gas, Living Room
Interior area
- Total structure area: 2,565
- Total interior livable area: 1,595 sqft
Video & virtual tour
Property
Parking
- Total spaces: 2
- Parking features: Additional Parking
Features
- Levels: 2
- Entry location: Ground Level
- Patio & porch: Balcony/Patio
- Exterior features: Low Maintenance Yard
- Fencing: Full
Lot
- Size: 1,742 Square Feet
- Features: Central Location, Family-Oriented Neighbourhood, Landscaped, Near Golf Course, Recreation Nearby
Details
- Parcel number: 031335314
- Zoning description: Multi-Family
Construction
Type & style
- Home type: Townhouse
- Property subtype: Townhouse
Materials
- Cement Fibre, Stone, Wood Siding
- Foundation: Concrete Perimeter
- Roof: Asphalt Shingle
Condition
- Resale
- New construction: No
- Year built: 2020
Utilities & green energy
- Water: Municipal
Community & HOA
Community
- Features: Family-Oriented Neighbourhood, Sidewalks
- Subdivision: The Lofts
HOA
- Has HOA: Yes
- Amenities included: Common Area
- Services included: Trash, Insurance, Property Management, Sewer, Water
- HOA fee: C$706 monthly
Location
- Region: Langford
Financial & listing details
- Price per square foot: C$470/sqft
- Tax assessed value: C$814,000
- Annual tax amount: C$3,786
- Date on market: 2/28/2026
- Ownership: Freehold/Strata
B
Brad Maclaren Personal Real Estate Corporation
(250) 727-5448
By pressing Contact Agent, you agree that the real estate professional identified above may call/text you about your search, which may involve use of automated means and pre-recorded/artificial voices. You don't need to consent as a condition of buying any property, goods, or services. Message/data rates may apply. You also agree to our Terms of Use. Zillow does not endorse any real estate professionals. We may share information about your recent and future site activity with your agent to help them understand what you're looking for in a home.
Price history
| Date | Event | Price |
|---|---|---|
| 7/22/2026 | Price change | C$749,000-6.3%C$470/sqft |
Source: VIVA #1027293 Report a problem | ||
| 4/13/2026 | Price change | C$799,000-3.1%C$501/sqft |
Source: VIVA #1027293 Report a problem | ||
| 3/25/2026 | Price change | C$824,900-2.8%C$517/sqft |
Source: VIVA #1027293 Report a problem | ||
| 2/28/2026 | Listed for sale | C$849,000+6.1%C$532/sqft |
Source: VIVA #1027293 Report a problem | ||
| 7/2/2025 | Listing removed | C$799,900C$502/sqft |
Source:  Engel & Volkers #997649 Report a problem Engel & Volkers #997649 Report a problem | ||
| 5/6/2025 | Listed for sale | C$799,900-3.6%C$502/sqft |
Source: Engel & Volkers #997649 Report a problem | ||
| 5/6/2025 | Listing removed | C$830,000C$520/sqft |
Source: Engel & Volkers #983786 Report a problem | ||
| 4/15/2025 | Price change | C$830,000-2.3%C$520/sqft |
Source: Engel & Volkers #983786 Report a problem | ||
| 1/25/2025 | Price change | C$849,900-1.2%C$533/sqft |
Source: Engel & Volkers #983786 Report a problem | ||
| 1/16/2025 | Price change | C$859,900-4.4%C$539/sqft |
Source: Engel & Volkers #983786 Report a problem | ||
| 9/12/2024 | Listed for sale | C$899,900C$564/sqft |
Source: Engel & Volkers #975769 Report a problem | ||
Public tax history
Tax history is unavailable.
Climate risks
Neighborhood: V9B
Nearby schools
GreatSchools rating
- NAGriffin Bay SchoolGrades: K-12Distance: 23.7 mi
- 9/10Friday Harbor High SchoolGrades: 9-12Distance: 23.7 mi
- C$---- bd-- ba-- sqft2049 Country Club Way #403, Langford, BC V9B0H8Off Market
- C$--1 bd1 ba-- sqft2049 Country Club Way #201, Langford, BC V9B0H8Off Market
- C$525,0001 bd1 ba776 sqft2049 Country Club Way #301, Langford, BC V9B0H8For Sale
- C$---- bd-- ba-- sqft2045 Country Club Way #101, Langford, BC V9B6R3Off Market
- C$---- bd-- ba-- sqft2049 Country Club Way #108, Langford, BC V9B0H8Off Market
- C$---- bd-- ba-- sqft2049 Country Club Way #106, Langford, BC V9B0H8Off Market
- C$--2 bd2 ba-- sqft2049 Country Club Way #103, Langford, BC V9B0H8Off Market
- C$---- bd-- ba-- sqft2049 Country Club Way #105, Langford, BC V9B0H8Off Market
Similar homes
- C$745,0003 bd3 ba1.7k sqftSunterra Townhomes, Langford, BC V9B 3G2For Sale
 MLS ID #1044250, Katrina Kamaretsos Personal Real Estate Corporation, Pemberton Holmes Ltd.. VIVA
 - C$799,9003 bd3 ba2.1k sqft937 Echo Valley Pl, Langford, BC V9B 0Y2For Sale
 MLS ID #1046305, Tony Joe Personal Real Estate Corporation, RE/MAX Sabre Realty Group. VIVA
 - C$699,9993 bd3 ba1.3k sqftParkland Townhomes, Langford, BC V9B 5R9For Sale
 MLS ID #1044977, Thomas Kala Personal Real Estate Corporation, eXp Realty. VIVA
 - C$839,0003 bd4 ba2.1k sqft2995 Burlington Cres, Langford, BC V9B 3A2For Sale
 MLS ID #1045224, Harley Shim, Sotheby's International Realty Canada. VIVA
 - C$695,0002 bd3 ba1.6k sqft694 Hoylake Ave #105, Langford, BC V9B 3P7For SaleMLS ID #1037324, Erin Greenwood Personal Real Estate Corporation, The Agency. VIVA
- C$699,9993 bd3 ba1.3k sqftEl Terraza, Langford, BC V9B 3V3For SaleMLS ID #1044022, Matt Wolfe, RE/MAX Camosun. VIVA
- C$699,0002 bd3 ba1.5k sqft694 Hoylake Ave #103, Langford, BC V9B 3P7For SaleMLS ID #1028720, Zara Shahab, eXp Realty. VIVA
- C$834,9994 bd4 ba2.1k sqft2836 Turnstyle Cres, Langford, BC V9B 0K6For SaleMLS ID #1039742, Rick Cochrane Personal Real Estate Corporation, Royal LePage Coast Capital - Sidney. VIVA
- C$699,9003 bd3 ba1.2k sqftParkland Townhomes, Langford, BC V9B 5R9For SaleMLS ID #1036394, Amin Roomani, HouseSigma Inc.. VIVA
- C$729,0003 bd2 ba1.3k sqft947 Whirlaway Cres #301, Langford, BC V9B 6W6For SaleMLS ID #1044296, Kiel Lukaniuk Personal Real Estate Corporation, REMAX Professionals (NA). VIVA
- C$839,0004 bd3 ba2.1k sqft2826 Turnstyle Cres, Langford, BC V9B 0K6For SaleMLS ID #1040818, Ingrid Jarisz Personal Real Estate Corporation, Newport Realty Ltd.. VIVA
- C$849,9003 bd4 ba2k sqft953 Echo Valley Pl, Langford, BC V9B 0Y2New ConstructionMLS ID #1029751, Jenna Watkins, Engel & Volkers Vancouver Island. VIVA
- C$749,9004 bd3 ba1.8k sqft1210 Arcadiawood Ct, Langford, BC V9C 0V5For SaleMLS ID #1043425, Roger Levesque Personal Real Estate Corporation, Royal LePage Coast Capital - Westshore. VIVA
- C$749,9003 bd3 ba1.4k sqft2770 Vantilburg Cres #206, Langford, BC V9B 3K5New ConstructionMLS ID #1043544, Lewis Ratcliff Personal Real Estate Corporation, Engel & Volkers Vancouver Island. VIVA
- C$979,0003 bd3 ba1.6k sqft1937 Terlane Ave, Langford, BC V9B 2M9For SaleMLS ID #1046237, Terry Stockus Personal Real Estate Corporation, The Agency. VIVA
- C$995,0003 bd4 ba2.1k sqft1122 Olivine Mews, Langford, BC V9B 5P9For SaleMLS ID #1044231, Julia Abraham Personal Real Estate Corporation, RE/MAX Camosun. VIVA
- C$769,9004 bd3 ba1.8k sqft1203 Arcadiawood Ct, Langford, BC V9C 0V5For SaleMLS ID #1043454, Roger Levesque Personal Real Estate Corporation, Royal LePage Coast Capital - Westshore. VIVA
- C$1,050,0002 bd3 ba2.1k sqftFinlayson Reach, Langford, BC V9B 0A4For SaleMLS ID #1039089, Matt Bourque Personal Real Estate Corporation, Fair Realty. VIVA
- C$449,9002 bd2 ba890 sqftPonds Landing East, Langford, BC V9B 6T8For SaleMLS ID #1039506, Julie Swift, RE/MAX Generation. VIVA
- C$828,8003 bd3 ba1.4k sqft1184 Parkdale Creek Gdns, Langford, BC V9B 4G9For SaleMLS ID #1041427, Coral Uster Personal Real Estate Corporation, Oakwyn Realty Ltd.. VIVA
