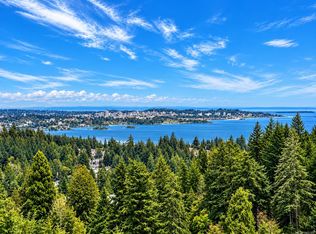
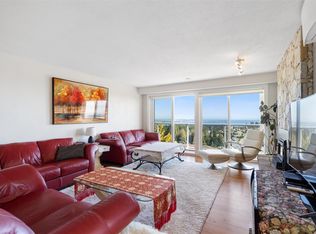
This EXCEPTIONAL residence captures EXTENSIVE & OUTSTANDING PANORAMIC OCEAN/city/MTN VIEWS, with the most spectacular horizon-transforming sunrises that you'll ever see! Situated amongst the small handful of VIEW lots nestled along the upper ridge enclave of the original phase of Royal Bay Development. This location is a rare offering, distinguished by its remarkable positioning & elevated outlook...while offering luxury of seamless, LEVEL WALK-IN ACCESS that flows effortlessly through the open concept main, to the WALK-OUT PATIO & large fully fenced (& hedged for privacy) rear yard. Beautiful connection between indoor/outdoor living. Gorgeous home featuring floor-to ceiling windows along the rear to frame the view, Vaulted 9 & 11ft ceilings, Brazilian cherrywood floors throughout; Gourmet kitchen w/eating bar; 4bd up & office on main (Media above garage=4th bd w/armoire use). 3 CAR GARAGE! New windows up.Forced Air& Heat Pump.Easy interior-access crawl. Buyer verify SQFT if important
For sale
C$1,925,000
3519 Promenade Cres, Colwood, BC V9C 4L8
4beds
3baths
3,174sqft
Single Family Residence
Built in 2006
0.25 Acres Lot
$-- Zestimate®
C$606/sqft
C$-- HOA
What's special
Spectacular horizon-transforming sunrisesSeamless level walk-in accessOpen concept mainWalk-out patioBrazilian cherrywood floors throughout
- 1 day
- 47
- 6
Zillow last checked:
Listing updated:
Listed by:
Stacey English (Beale) Personal Real Estate Corporation,
Royal LePage Coast Capital - Chatterton
Source: VIVA,MLS®#: 1051804
Facts & features
Interior
Bedrooms & bathrooms
- Bedrooms: 4
- Bathrooms: 3
- Main level bathrooms: 1
Kitchen
- Level: Main
Heating
- Electric, Forced Air, Heat Pump
Cooling
- Air Conditioning
Appliances
- Included: Built-In Range, Dishwasher, Dryer, Disposal, Microwave, Oven Built-In, Range Hood, Refrigerator, Washer
- Laundry: Inside
Features
- Soaker Tub, Vaulted Ceiling(s), Central Vacuum
- Flooring: Hardwood, Tile
- Windows: Blinds, Insulated Windows, Screens, Vinyl Frames
- Basement: Crawl Space
- Number of fireplaces: 1
- Fireplace features: Gas, Living Room
Interior area
- Total structure area: 4,059
- Total interior livable area: 3,174 sqft
Property
Parking
- Total spaces: 3
- Parking features: Attached, Driveway, Garage Triple, Garage Door Opener
- Attached garage spaces: 3
- Has uncovered spaces: Yes
Accessibility
- Accessibility features: Accessible Entrance, Ground Level Main Floor
Features
- Levels: 2
- Entry location: Main Level
- Patio & porch: Balcony/Patio
- Exterior features: Low Maintenance Yard, Sprinkler System
- Has spa: Yes
- Spa features: Hot Tub
- Fencing: Fenced
- Has view: Yes
- View description: City, Mountain(s), Ocean
- Has water view: Yes
- Water view: Ocean
Lot
- Size: 0.25 Acres
- Features: Irrigation Sprinkler(s), Landscaped, Level, Near Golf Course, Private, Shopping Nearby, Southern Exposure
Details
- Additional structures: Greenhouse, Shed(s)
- Parcel number: 025909487
- Zoning description: Residential
Construction
Type & style
- Home type: SingleFamily
- Property subtype: Single Family Residence
Materials
- Cement Fibre, Frame Wood, Insulation All
- Foundation: Concrete Perimeter
- Roof: Fibreglass Shingle
Condition
- Resale
- New construction: No
- Year built: 2006
Utilities & green energy
- Water: Municipal
- Utilities for property: Natural Gas Connected, Underground Utilities
Community & HOA
Community
- Features: Sidewalks
Location
- Region: Colwood
Financial & listing details
- Price per square foot: C$606/sqft
- Tax assessed value: C$1,614,000
- Annual tax amount: C$8,054
- Date on market: 10/19/2026
- Listing terms: Purchaser To Finance
- Ownership: Freehold
- Road surface type: Paved
Price history
| Date | Event | Price |
|---|---|---|
| 10/19/2026 | Listed for sale | C$1,925,000C$606/sqft |
Source: VIVA #1051804 Report a problem | ||
Public tax history
Tax history is unavailable.
Climate risks
Neighborhood: V9C
Similar homes
- C$1,999,9005 bd5 ba4.2k sqft3392 Haida Dr, Colwood, BC V9C 3V9For Sale
 MLS ID #1052703, Ryan Zailo Personal Real Estate Corporation, RE/MAX Camosun. VIVA
- C$1,899,0006 bd3 ba3.3k sqft424 Pelican Dr, Colwood, BC V9C 0A4For Sale
 MLS ID #1040996, Sandi Piercy, Sotheby's International Realty Canada. VIVA
- C$1,680,0006 bd6 ba3.4k sqft3445 Karger Ter, Colwood, BC V9C 3K4For Sale
 MLS ID #1052363, Sandy Berry, Sotheby's International Realty Canada. VIVA
- C$1,295,0004 bd3 ba3.1k sqft3533 Sunheights Dr, Langford, BC V9C 3T7For Sale
 MLS ID #1052234, Karen Scott, RE/MAX Camosun. VIVA
