1955 Rancher with 1994 great room addition that includes kitchen, dining & family room that is highlighted by a centered natural gas wood stove. (200 amp electrical panel was installed at the time). Sunlight abounds with windows & level sliding glass access to a lovely big deck. Just 4 wide steps down to a 26 x 13 patio. Designed to enjoy south east outlooks, extended outdoor living & zero scape landscape & gardens. Quality new 6 ft fencing. Traditional cove-ceilings & 2nd fireplace (electric) highlight livingroom. Newer Electrolux stacking Washer & Dryer are conveniently located within the 3 piece bathroom off the family room. 2026 Hot Water Tank. This neighbourhood features classic 1950's homes on 70 ft wide lots & full sized streets. The Colquitz River Trail access is located on Rolston Cres. Centrally located. Easy highway access to be anywhere in Greater Victoria within minutes. Galloping Goose trail & off road hikes to Tillicum Centre, shops & eateries. Don't wait, see it today.
For sale
C$949,900
3345 Biscoe Dr, Saanich, BC V8Z 4P7
3beds
2baths
1,452sqft
Single Family Residence
Built in 1955
6,969 Square Feet Lot
$-- Zestimate®
C$654/sqft
C$-- HOA
What's special
Natural gas wood stoveSunlight abounds with windowsExtended outdoor livingTraditional cove-ceilings
- 11 hours
- 15
- 1
Zillow last checked:
Listing updated:
Listed by:
Cathy Duncan,
Cathy Duncan & Associates Ltd.
Source: VIVA,MLS®#: 1048526
Facts & features
Interior
Bedrooms & bathrooms
- Bedrooms: 3
- Bathrooms: 2
- Main level bathrooms: 2
- Main level bedrooms: 3
Kitchen
- Level: Main
Heating
- Baseboard, Natural Gas
Cooling
- None
Appliances
- Included: Dishwasher, Dryer, Oven/Range Electric, Refrigerator, Washer
- Laundry: Inside
Features
- Flooring: Mixed
- Windows: Blinds, Skylight(s)
- Basement: Crawl Space
- Number of fireplaces: 2
- Fireplace features: Electric, Family Room, Gas, Heatilator, Living Room
Interior area
- Total structure area: 1,859
- Total interior livable area: 1,452 sqft
Property
Parking
- Total spaces: 3
- Parking features: Driveway, Garage
- Garage spaces: 1
- Has uncovered spaces: Yes
Accessibility
- Accessibility features: Accessible Entrance, Ground Level Main Floor
Features
- Entry location: Ground Level
- Patio & porch: Balcony/Deck
- Exterior features: Garden, Low Maintenance Yard
- Fencing: Fenced
Lot
- Size: 6,969 Square Feet
Details
- Parcel number: 002844834
- Zoning description: Residential
Construction
Type & style
- Home type: SingleFamily
- Property subtype: Single Family Residence
Materials
- See Remarks
- Foundation: Concrete Perimeter
- Roof: See Remarks
Condition
- Resale
- New construction: No
- Year built: 1955
Utilities & green energy
- Water: Municipal
- Utilities for property: Electricity Connected, Natural Gas Connected, Recycling
Community & HOA
Location
- Region: Saanich
Financial & listing details
- Price per square foot: C$654/sqft
- Tax assessed value: C$888,000
- Annual tax amount: C$4,618
- Date on market: 9/2/2026
- Ownership: Freehold
- Electric utility on property: Yes
Price history
| Date | Event | Price |
|---|---|---|
| 9/2/2026 | Listed for sale | C$949,900C$654/sqft |
Source: VIVA #1048526 Report a problem | ||
Public tax history
Tax history is unavailable.
Climate risks
Neighborhood: Carey

Similar homes
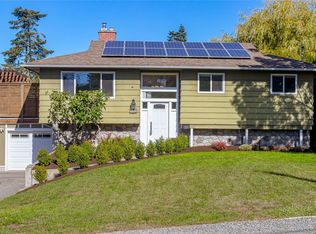
- C$999,0004 bd2 ba1.5k sqft625 Broadway St, Saanich, BC V8Z 2G5For Sale
 MLS ID #1048194, Ron Neal, RE/MAX Generation - The Neal Estate Group. VIVA
 - C$895,0003 bd2 ba1.5k sqft870 Brett Ave, Saanich, BC V8X 2Z6For Sale
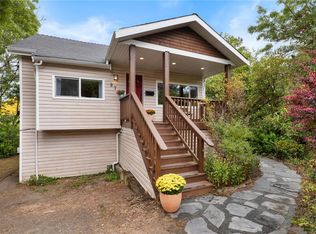 MLS ID #1048215, Josh Ray, Newport Realty Ltd.. VIVA
 - C$998,5003 bd3 ba2k sqft610 Kent Rd, Saanich, BC V8Z 1Z1For Sale
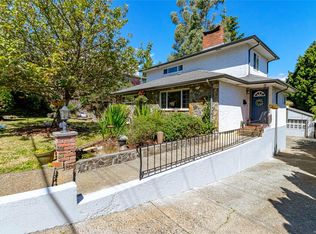 MLS ID #1048090, Theresa Carter, Coldwell Banker Oceanside Real Estate. VIVA
 - C$1,074,8885 bd2 ba2.1k sqft4257 Carey Rd, Saanich, BC V8Z 4H1For Sale
 MLS ID #1048543, Andrew Wierzbicki Personal Real Estate Corporation, eXp Realty. VIVA
