Just steps from Swan Lake Nature Sanctuary, this inviting Brett Ave home offers privacy, comfort, and flexibility in one of Victoria's most convenient, amenity-rich neighbourhoods. A private, established backyard on a 4,848 sq ft lot creates a peaceful outdoor retreat, with parking for three vehicles and shopping, recreation, and transit close at hand. The Lochside Trail begins at the end of this quiet cul-de-sac for easy walking and biking. The main level features two bedrooms, one bathroom with heated tile floor, an open kitchen and dining area, separate laundry, and a spacious coved-ceiling living room centred on a wood-burning fireplace. Skylights in the dining area and bathroom add ample natural light. The lower level offers a one-bedroom, one-bathroom in-law suite: excellent flexibility for extended family, guests, or additional living space. Recent updates include the kitchen, heat pump, deck, and electrical improvements.
For sale
C$895,000
870 Brett Ave, Saanich, BC V8X 2Z6
3beds
2baths
1,569sqft
Single Family Residence
Built in 1920
4,791 Square Feet Lot
$-- Zestimate®
C$570/sqft
C$-- HOA
What's special
Private established backyardParking for three vehiclesQuiet cul-de-sacTwo bedroomsSeparate laundryWood-burning fireplaceOne-bedroom one-bathroom in-law suite
- 2 hours
- 3
- 1
Zillow last checked:
Listing updated:
Listed by:
Josh Ray,
Newport Realty Ltd.,
Arlin Baillie Personal Real Estate Corporation,
Newport Realty Ltd.
Source: VIVA,MLS®#: 1048215
Facts & features
Interior
Bedrooms & bathrooms
- Bedrooms: 3
- Bathrooms: 2
- Main level bathrooms: 1
- Main level bedrooms: 2
Kitchen
- Level: Main,Lower
Heating
- Electric, Heat Pump
Cooling
- Air Conditioning
Appliances
- Included: Dishwasher, Dryer, Microwave, Oven/Range Electric, Range Hood, Refrigerator, Washer
- Laundry: Inside
Features
- Dining Room, French Doors
- Flooring: Carpet, Tile, Wood
- Windows: Insulated Windows, Screens, Skylight(s), Vinyl Frames
- Basement: Finished,Walk-Out Access,With Windows
- Number of fireplaces: 1
- Fireplace features: Living Room, Wood Burning
Interior area
- Total structure area: 1,855
- Total interior livable area: 1,569 sqft
Property
Parking
- Total spaces: 2
- Parking features: Driveway
- Has uncovered spaces: Yes
Features
- Levels: 2
- Entry location: Main Level
- Patio & porch: Balcony/Patio
- Fencing: Partial
- Has view: Yes
- View description: Mountain(s)
Lot
- Size: 4,791 Square Feet
- Features: Cul-De-Sac, Level, Private, Rectangular Lot, Serviced, Wooded
Details
- Parcel number: 007430345
- Zoning description: Residential
Construction
Type & style
- Home type: SingleFamily
- Architectural style: Character
- Property subtype: Single Family Residence
Materials
- Frame Wood, Insulation: Ceiling, Insulation: Walls, Vinyl Siding
- Foundation: Concrete Perimeter
- Roof: Asphalt Shingle
Condition
- Contact List Licensee,Resale
- New construction: No
- Year built: 1920
Utilities & green energy
- Water: Municipal
Community & HOA
Location
- Region: Saanich
Financial & listing details
- Price per square foot: C$570/sqft
- Tax assessed value: C$863,000
- Annual tax amount: C$4,488
- Date on market: 9/3/2026
- Ownership: Freehold
Price history
| Date | Event | Price |
|---|---|---|
| 9/3/2026 | Listed for sale | C$895,000C$570/sqft |
Source: VIVA #1048215 Report a problem | ||
Public tax history
Tax history is unavailable.
Climate risks
Neighborhood: Quadra


Similar homes
- C$849,9003 bd2 ba1.3k sqft881 Leslie Dr, Saanich, BC V8X 2Y3For Sale
 MLS ID #1043797, Ram Raman Personal Real Estate Corporation, Pemberton Holmes Ltd. - Oak Bay. VIVA
 - C$987,0004 bd2 ba1.7k sqft950 Dunn Ave, Saanich, BC V8X 2Z4For Sale
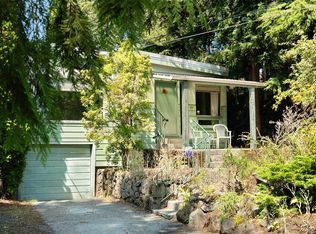 MLS ID #1042636, Ole Schmidt, Clover Residential Ltd.. VIVA
 - C$899,0005 bd2 ba1.9k sqft941 McKenzie Ave, Saanich, BC V8X 3G6For Sale
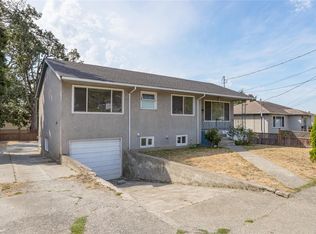 MLS ID #1047506, Ed G. Sing, RE/MAX Camosun. VIVA
 - C$999,0004 bd2 ba1.5k sqft625 Broadway St, Saanich, BC V8Z 2G5For Sale
 MLS ID #1048194, Ron Neal, RE/MAX Generation - The Neal Estate Group. VIVA
