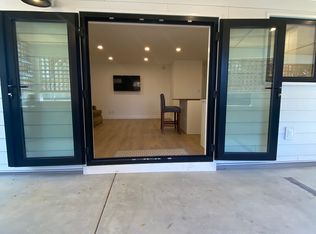
Completely redone and rare at this price point, this is 3154 Millgrove: a 4-bed, 2-bath home with two self-contained levels. 2 Bed Upper & 978 sqft legal TWO-BED SUITE w/ wheelchair access, each with separate hydro meters/gas. Taken to exterior studs and rebuilt with permits - all new wiring/panels, plumbing, vinyl windows, perimeter drains/gutters, water line to city, foundation waterproofing, attic/wall insulation w/ soundproofing between floors, vapour barrier, drywall, flooring, paint and baseboards. Custom built-in closet in the primary. Gas fireplace on main and roughed in for suite and BBQ; hot/cold taps off the 15' deck with hot tub wiring in place, and outdoor shower off lower patio. DETACHED DOUBLE CAR GARAGE, new asphalt driveways and six-inch concrete parking built for RVs and heavy vehicles, plus a new EV charger. Fresh front yard landscaping. Original stairwell intact to reunite the levels. Walk to Tillicum Centre, SilverCity, parks and schools; quick highway access.
For sale
C$999,000
3154 Millgrove St, Saanich, BC V9A 1X6
4beds
2baths
1,944sqft
Single Family Residence
Built in 1946
6,534 Square Feet Lot
$-- Zestimate®
C$514/sqft
C$-- HOA
What's special
Two self-contained levelsVinyl windowsFoundation waterproofingGas fireplace on mainDetached double car garageNew asphalt drivewaysNew ev charger
- 4 days
- 65
- 7
Zillow last checked:
Listing updated:
Listed by:
Brandon Faber Personal Real Estate Corporation,
RE/MAX Camosun
Source: VIVA,MLS®#: 1048103
Facts & features
Interior
Bedrooms & bathrooms
- Bedrooms: 4
- Bathrooms: 2
- Main level bathrooms: 1
- Main level bedrooms: 2
Kitchen
- Level: Main,Lower
Heating
- Baseboard, Electric, Natural Gas
Cooling
- None
Appliances
- Included: Dishwasher, Dryer, Disposal, Oven/Range Gas, Range Hood, Refrigerator, Washer
- Laundry: Common Area, Inside
Features
- Closet Organizer, Controlled Entry, Dining Room, Storage, Workshop, Central Vacuum
- Windows: Vinyl Frames
- Basement: Finished,Walk-Out Access,With Windows
- Has fireplace: No
- Fireplace features: Gas, Living Room
Interior area
- Total structure area: 2,592
- Total interior livable area: 1,944 sqft
Property
Parking
- Total spaces: 7
- Parking features: Detached, Driveway, Garage Double, RV Access/Parking
- Garage spaces: 2
- Has uncovered spaces: Yes
Features
- Levels: 2
- Entry location: Main Level
- Patio & porch: Balcony/Deck, Balcony/Patio
- Exterior features: Garden
- Fencing: Fenced
- Has view: Yes
- View description: City, Mountain(s)
Lot
- Size: 6,534 Square Feet
- Features: Central Location, Landscaped, Rectangular Lot
Details
- Additional structures: Shed(s), Workshop
- Parcel number: 000513300
- Zoning: SFD
- Zoning description: Residential
Construction
Type & style
- Home type: SingleFamily
- Architectural style: Character
- Property subtype: Single Family Residence
Materials
- Frame Wood, Stucco
- Foundation: Concrete Perimeter
- Roof: Fibreglass Shingle
Condition
- Resale
- New construction: No
- Year built: 1946
Utilities & green energy
- Water: Municipal
- Utilities for property: Cable Connected, Electricity Connected, Garbage, Natural Gas Connected, Phone Connected
Community & HOA
Location
- Region: Saanich
Financial & listing details
- Price per square foot: C$514/sqft
- Tax assessed value: C$1,012,000
- Annual tax amount: C$5,263
- Date on market: 8/28/2026
- Ownership: Freehold
- Electric utility on property: Yes
Price history
| Date | Event | Price |
|---|---|---|
| 8/28/2026 | Listed for sale | C$999,000C$514/sqft |
Source: VIVA #1048103 Report a problem | ||
Public tax history
Tax history is unavailable.
Climate risks
Neighborhood: Tillicum
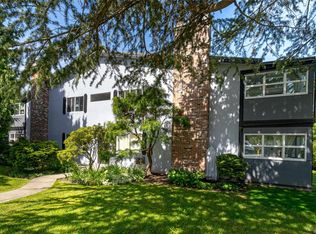
Similar homes
- C$949,0004 bd2 ba1.4k sqft3155 Earl Grey St, Saanich, BC V9A 1X1For Sale
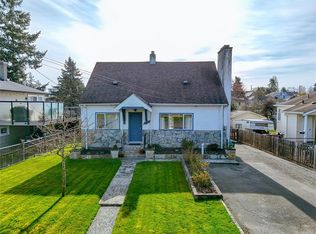 MLS ID #1047527, Danny Vales, Newport Realty Ltd.. VIVA
 - C$998,5003 bd3 ba2k sqft610 Kent Rd, Saanich, BC V8Z 1Z1For Sale
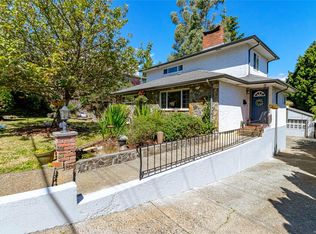 MLS ID #1048090, Theresa Carter, Coldwell Banker Oceanside Real Estate. VIVA
 - C$999,0003 bd2 ba2.1k sqft81 Logan Ave, Saanich, BC V9A 1H4For Sale
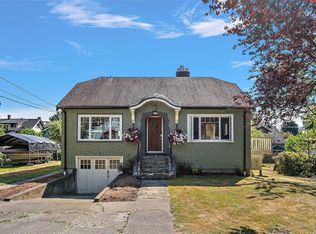 MLS ID #1046348, Alex Lapinski Personal Real Estate Corporation, Coldwell Banker Oceanside Real Estate. VIVA
 - C$959,0004 bd2 ba1.8k sqft3107 Harriet Rd, Victoria, BC V9A 1T7For Sale
 MLS ID #1046959, Lee Chambers, Pemberton Holmes Ltd.. VIVA
