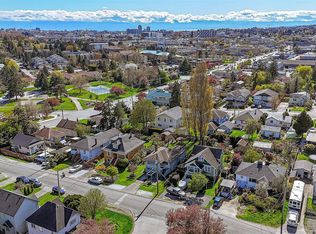
Centrally located and full of potential, this versatile home offers comfort and flexible living for families or those seeking multigenerational accommodation. The bright kitchen enjoys beautiful morning light and views of the sunny garden, creating a welcoming space to start your day. Outside, you'll find a good-sized yard with mature landscaping, a sunny garden area, and room to relax or entertain. Vinyl windows and a garage add practicality and value. The flexible floor plan allows one bedroom from the lower-level accommodation to be incorporated into the main home, creating a three-bedroom upper level with a separate one-bedroom guest accommodation with private entrance. Rutledge Park is just a block away with a waterplay area, tennis and basketball courts, playground, and zipline. Walk to grocery stores, Uptown Shopping Centre, schools, and transit. Bike lanes connect to the Galloping Goose Trail, with easy access to UVic, downtown, the Westshore, and the Peninsula.
For sale
C$949,000
3433 Bethune Ave, Saanich, BC V8X 1W1
4beds
2baths
2,070sqft
Single Family Residence
Built in 1952
5,662 Square Feet Lot
$-- Zestimate®
C$458/sqft
C$-- HOA
What's special
Bright kitchenBeautiful morning lightGood-sized yardMature landscapingSunny garden areaVinyl windowsFlexible floor plan
- 62 days |
- 45 |
- 0 |
Zillow last checked:
Listing updated:
Listed by:
Cindy Garner,
Jonesco Real Estate Inc,
Wayne Garner,
Jonesco Real Estate Inc
Source: VIVA,MLS®#: 1039736
Facts & features
Interior
Bedrooms & bathrooms
- Bedrooms: 4
- Bathrooms: 2
- Main level bathrooms: 1
- Main level bedrooms: 2
Kitchen
- Level: Main,Lower
Heating
- Forced Air, Oil
Cooling
- None
Appliances
- Included: Dryer, Oven/Range Electric, Range Hood, Refrigerator, Washer
- Laundry: Common Area
Features
- Flooring: Mixed
- Windows: Insulated Windows, Vinyl Frames
- Basement: Finished,Walk-Out Access
- Number of fireplaces: 1
- Fireplace features: Living Room
Interior area
- Total structure area: 2,369
- Total interior livable area: 2,070 sqft
Property
Parking
- Total spaces: 2
- Parking features: Driveway, Garage
- Garage spaces: 1
- Has uncovered spaces: Yes
Features
- Entry location: Main Level
- Exterior features: Balcony, Garden
- Fencing: Partial
Lot
- Size: 5,662 Square Feet
- Features: Central Location, Cleared, Easy Access, Family-Oriented Neighbourhood, Landscaped, Level
Details
- Parcel number: 001729870
- Zoning description: Residential
Construction
Type & style
- Home type: SingleFamily
- Architectural style: Arts & Crafts
- Property subtype: Single Family Residence
Materials
- Insulation: Partial, Stucco
- Foundation: Concrete Perimeter
- Roof: Asphalt Shingle
Condition
- Resale
- New construction: No
- Year built: 1952
Utilities & green energy
- Water: Municipal
Community & HOA
Community
- Features: Family-Oriented Neighbourhood
Location
- Region: Saanich
Financial & listing details
- Price per square foot: C$458/sqft
- Tax assessed value: C$953,000
- Annual tax amount: C$4,854
- Date on market: 6/10/2026
- Listing terms: Purchaser To Finance
- Ownership: Freehold
- Road surface type: Paved
Price history
| Date | Event | Price |
|---|---|---|
| 7/10/2026 | Price change | C$949,000-3.5%C$458/sqft |
Source: VIVA #1039736 Report a problem | ||
| 6/10/2026 | Listed for sale | C$983,000C$475/sqft |
Source: VIVA #1039736 Report a problem | ||
Public tax history
Tax history is unavailable.
Climate risks
Neighborhood: Saanich Core
Nearby schools
GreatSchools rating
- NAGriffin Bay SchoolGrades: K-12Distance: 16.8 mi
- 9/10Friday Harbor High SchoolGrades: 9-12Distance: 16.8 mi
- C$775,0002 bd1 ba910 sqft3426 Calumet Ave, Saanich, BC V8X1V5For Sale
- C$874,9003 bd3 ba1.4k sqft913 Dale St #3, Saanich, BC V8X2V9New Construction

- C$---- bd-- ba-- sqft918 Dale St, Saanich, BC V8X2W1Off Market
- C$839,9004 bd3 ba1.6k sqft921 Dale St #1, Saanich, BC V8X2V9New Construction

- C$499,9002 bd2 ba1.2k sqft949 Cloverdale Ave #208, Saanich, BC V8X2T4For Sale
- C$---- bd-- ba-- sqft935 Cloverdale Ave #103, Saanich, BC V8X2T4Off Market
- C$---- bd-- ba-- sqft935 Cloverdale Ave #305, Saanich, BC V8X2T4Off Market
- C$---- bd-- ba-- sqft935 Cloverdale Ave #402, Saanich, BC V8X2T4Off Market
Similar homes
- C$949,9004 bd2 ba2.5k sqft585 Baker St, Saanich, BC V8Z 2H6For Sale
 MLS ID #1040163, Matthew Walsh Personal Real Estate Corporation, Royal LePage Coast Capital - Oak Bay. VIVA
 - C$999,0004 bd2 ba2.6k sqft3933 Saanich Rd, Saanich, BC V8X 1Y7For Sale
 MLS ID #1040698, Sean Wen Personal Real Estate Corporation, Sutton Group West Coast Realty. VIVA
 - C$949,0006 bd2 ba2.8k sqft3172 Donald St, Saanich, BC V9A 1Y3For Sale
 MLS ID #1044964, Roger Jones, Jonesco Real Estate Inc. VIVA
 - C$949,0004 bd3 ba2.7k sqft4021 Glanford Ave, Saanich, BC V8Z 3Z7For Sale
 MLS ID #1041761, Richard Ogden, eXp Realty. VIVA
 - C$969,0003 bd3 ba1.6k sqft1296 Downham Pl, Saanich, BC V8P 2K4For SaleMLS ID #1044943, Tara Pankhurst, Pemberton Holmes Ltd.. VIVA
- C$925,0003 bd2 ba1.1k sqft1040 Craigflower Rd, Esquimalt, BC V9A 2Y1For SaleMLS ID #1045114, Ainsley Gower Personal Real Estate Corporation, Oakwyn Realty Ltd.. VIVA
- C$969,0005 bd2 ba2.5k sqft575 Burnside Rd E, Victoria, BC V8T 2X7For SaleMLS ID #1041567, Clifton Mak, Sutton Group West Coast Realty. VIVA
- C$999,9004 bd3 ba2.9k sqft4333 Ramsay Pl, Saanich, BC V8N 4Y8For SaleMLS ID #1044854, Julie Tang Personal Real Estate Corporation, RE/MAX Camosun. VIVA
- C$874,9003 bd2 ba1.3k sqft881 Leslie Dr, Saanich, BC V8X 2Y3For SaleMLS ID #1043797, Ram Raman Personal Real Estate Corporation, Pemberton Holmes Ltd. - Oak Bay. VIVA
- C$949,0004 bd1 ba1.9k sqft2343 Shelbourne St, Victoria, BC V8R 6P4For SaleMLS ID #1042385, Ryan Zailo Personal Real Estate Corporation, RE/MAX Camosun. VIVA
- C$1,029,9004 bd3 ba1.9k sqft251 Sims Ave, Saanich, BC V8Z 1K4For SaleMLS ID #1037325, Manas Sehgal Personal Real Estate Corporation, Fair Realty. VIVA
- C$1,099,9004 bd2 ba2k sqft3967 Rainbow St, Saanich, BC V8X 2A5For SaleMLS ID #1042365, Brent Snelling Personal Real Estate Corporation, Macdonald Realty Victoria. VIVA
- C$924,9005 bd2 ba1.8k sqft1382 McKenzie Ave, Saanich, BC V8P 2M2For SaleMLS ID #1036416, Daniel Hsu Personal Real Estate Corporation, Pemberton Holmes Ltd.. VIVA
- C$974,9994 bd1 ba1.8k sqft1456 Denman St, Victoria, BC V8R 1X6For SaleMLS ID #1044701, James Bridge, Pemberton Holmes Ltd. - Oak Bay. VIVA
- C$874,9003 bd1 ba1k sqft1071 Lodge Ave, Saanich, BC V8X 3B2For SaleMLS ID #1044240, Inez Louden, Pemberton Holmes Ltd - Sidney. VIVA
- C$999,9996 bd2 ba2.6k sqft560 Mountfield St, Saanich, BC V8Z 1Y8For SaleMLS ID #1041722, Aman Dhiman Personal Real Estate Corporation, Pemberton Holmes Ltd.. VIVA
- C$899,9004 bd2 ba1.6k sqft1645 Haultain St, Victoria, BC V8R 2K8For SaleMLS ID #1043332, David Beswick, Macdonald Realty Victoria. VIVA
- C$1,149,9004 bd2 ba2k sqft3615 Doncaster Dr, Saanich, BC V8P 3W5For SaleMLS ID #1043873, Geoffrey Mclean Personal Real Estate Corporation, RE/MAX Camosun. VIVA
- C$1,150,0004 bd3 ba1.8k sqft4167 Thornhill Cres, Saanich, BC V8N 5E6For SaleMLS ID #1044688, Vanessa Roman Personal Real Estate Corporation, Pemberton Holmes Ltd. - Oak Bay. VIVA
- C$829,9003 bd3 ba1.4k sqft236 Crease Ave, Saanich, BC V8Z 1S9For SaleMLS ID #1044826, Christian Ravlic Personal Real Estate Corporation, Oakwyn Realty Ltd.. VIVA
