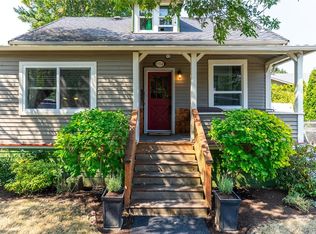
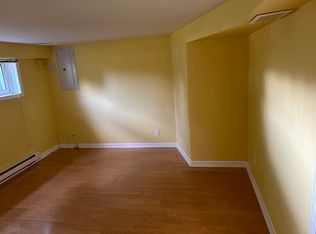
This well-maintained 4-bed, 2-bath home with a new roof offers flexibility & strong income potential in a prime location. Just minutes from Mayfair Mall, Hillside Mall & essential amenities. Situated on a nearly 4,000 sqft lot, the 1,958 sqft home features 2 self-contained 2-bed suites, ideal for multigenerational living, rental income, or future development. Upstairs offers a bright living & dining area, a spacious eat-in kitchen & 2 good-sized bedrooms. Step out to the back deck for easy access to the yard, perfect for entertaining or relaxing outdoors. Downstairs includes a separate 2-bed suite with kitchen, bright living space & full bath with tub/shower combo. Recent updates include refreshed landscaping, updated fencing & a newly finished back patio. With 2 off-street parking spaces & current month-to-month tenancies generating $5,200/month (tenants open to vacating), this property offers excellent flexibility for investors or owner-occupiers.
For sale
C$899,000
1321 Finlayson St, Victoria, BC V8T 2V5
4beds
2baths
1,901sqft
Single Family Residence
Built in 1915
3,920 Square Feet Lot
$-- Zestimate®
C$473/sqft
C$-- HOA
What's special
- 49 days
- 136
- 2
Zillow last checked:
Listing updated:
Listed by:
Manpreet Kandola Personal Real Estate Corporation,
RE/MAX Camosun
Source: VIVA,MLS®#: 1043368
Facts & features
Interior
Bedrooms & bathrooms
- Bedrooms: 4
- Bathrooms: 2
- Main level bathrooms: 1
- Main level bedrooms: 2
Kitchen
- Level: Main,Lower
Heating
- Baseboard, Electric
Cooling
- None
Appliances
- Included: Dishwasher, Dryer, F/S/W/D, Refrigerator, Washer
- Laundry: Inside
Features
- Breakfast Nook, Eating Area, Storage, Central Vacuum
- Flooring: Carpet, Tile, Wood
- Basement: Finished,Full,Walk-Out Access,With Windows
- Has fireplace: No
Interior area
- Total structure area: 2,477
- Total interior livable area: 1,901 sqft
Property
Parking
- Total spaces: 2
- Parking features: Driveway
- Has uncovered spaces: Yes
Features
- Levels: 3
- Entry location: Main Level
- Patio & porch: Balcony/Patio
- Exterior features: Low Maintenance Yard
- Fencing: Full
Lot
- Size: 3,920 Square Feet
- Features: Cleared, Private, Rectangular Lot, Serviced
Details
- Additional structures: Guest House
- Parcel number: 000489026
- Zoning description: Residential
Construction
Type & style
- Home type: SingleFamily
- Architectural style: Character
- Property subtype: Single Family Residence
Materials
- Frame Wood, Stucco
- Foundation: Concrete Perimeter
- Roof: Asphalt Shingle
Condition
- Resale
- New construction: No
- Year built: 1915
Utilities & green energy
- Water: Municipal
- Utilities for property: Sewer Connected
Community & HOA
Location
- Region: Victoria
Financial & listing details
- Price per square foot: C$473/sqft
- Tax assessed value: C$840,000
- Annual tax amount: C$4,283
- Date on market: 7/15/2026
- Ownership: Freehold
Price history
| Date | Event | Price |
|---|---|---|
| 7/15/2026 | Listed for sale | C$899,000C$473/sqft |
Source: VIVA #1043368 Report a problem | ||
Public tax history
Tax history is unavailable.
Climate risks
Neighborhood: Hillside

Similar homes
- C$959,0004 bd2 ba1.8k sqft3107 Harriet Rd, Victoria, BC V9A 1T7For Sale
 MLS ID #1046959, Lee Chambers, Pemberton Holmes Ltd.. VIVA
 - C$899,9003 bd3 ba1.8k sqft1218 Pembroke St, Victoria, BC V8T 1J8For Sale
 MLS ID #1038713, Kevin Koetke, RE/MAX Camosun. VIVA
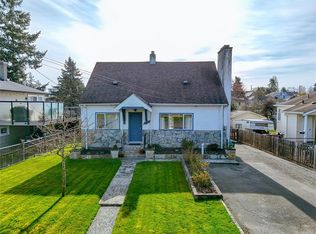
 - C$949,0004 bd2 ba1.4k sqft3155 Earl Grey St, Saanich, BC V9A 1X1For Sale
 MLS ID #1047527, Danny Vales, Newport Realty Ltd.. VIVA
 - C$979,0003 bd2 ba1.4k sqft3910 Cedar Hill Cross Rd, Saanich, BC V8P 2N2For Sale
 MLS ID #1048085, Marko Juras Personal Real Estate Corporation, Fair Realty. VIVA
