Fabulous location and renovated 4-bedroom home on a quiet cul-de-sac! Enjoy a large deck, paver patio, pergola, fenced garden and Lifetime shed all surrounded by a private, south-facing yard. Modern updates blend with original character, including hardwood floors and coved ceilings. The lower level has been transformed into flexible space for teens, in-laws, guests, home office or recreation. The main level offers bright living and dining areas opening to the deck, plus a stylish custom kitchen with large island and pantry. Many updates include approx. $57,000 in Andersen composite windows, heat pump, Samsung electric forced-air furnace, propane fireplace, newer water heater, roof, gutter guards and downspouts. 200-amp service. Parking for 3, plus boat/RV pad. Bike-friendly and convenient to downtown Victoria and BC Ferries. Close to schools, shopping, restaurants, and amenities, Christmas hill and Swan Lake. Privacy, flexibility, updates and location—this one has it all!
For sale
C$1,249,900
999 Londonderry Rd, Saanich, BC V8X 3K3
4beds
2baths
2,288sqft
Single Family Residence
Built in 1958
6,969 Square Feet Lot
$-- Zestimate®
C$546/sqft
C$-- HOA
What's special
Quiet cul-de-sacLarge deckPaver patioFenced gardenLifetime shedPrivate south-facing yardHardwood floors
- 1 day
- 36
- 0
Zillow last checked:
Listing updated:
Listed by:
April Prinz Personal Real Estate Corporation,
RE/MAX Camosun
Source: VIVA,MLS®#: 1054144
Facts & features
Interior
Bedrooms & bathrooms
- Bedrooms: 4
- Bathrooms: 2
- Main level bathrooms: 1
- Main level bedrooms: 2
Kitchen
- Level: Main,Lower
Heating
- Forced Air, Heat Pump, Propane
Cooling
- HVAC
Appliances
- Included: Dishwasher, Dryer, Disposal, Refrigerator, Washer, Water Filters
- Laundry: Inside
Features
- Dining Room, Eating Area, Soaker Tub, Storage, Workshop
- Flooring: Concrete, Hardwood, Linoleum
- Windows: Blinds, Storm Window(s)
- Basement: Finished,Full,Walk-Out Access,With Windows
- Number of fireplaces: 1
- Fireplace features: Electric
Interior area
- Total structure area: 2,367
- Total interior livable area: 2,288 sqft
Video & virtual tour
Property
Parking
- Total spaces: 4
- Parking features: Attached, Carport, Driveway, On Street, RV Access/Parking
- Carport spaces: 1
- Has uncovered spaces: Yes
Features
- Levels: 2
- Entry location: Main Level
- Patio & porch: Balcony/Patio
- Exterior features: Awning(s), Garden
- Fencing: Partial
Lot
- Size: 6,969 Square Feet
- Features: Central Location, Cul-De-Sac, Family-Oriented Neighbourhood, Landscaped, Private, Quiet Area, Shopping Nearby, Southern Exposure
Details
- Additional structures: Shed(s)
- Parcel number: 005479169
- Zoning: RS-6
- Zoning description: Residential
Construction
Type & style
- Home type: SingleFamily
- Architectural style: Character
- Property subtype: Single Family Residence
Materials
- Insulation: Ceiling, Stucco
- Foundation: Block
- Roof: Asphalt Shingle
Condition
- Resale
- New construction: No
- Year built: 1958
Utilities & green energy
- Water: Municipal
Community & HOA
Community
- Features: Family-Oriented Neighbourhood
Location
- Region: Saanich
Financial & listing details
- Price per square foot: C$546/sqft
- Tax assessed value: C$968,000
- Annual tax amount: C$5,034
- Date on market: 11/11/2026
- Ownership: Freehold
Price history
| Date | Event | Price |
|---|---|---|
| 11/11/2026 | Listed for sale | C$1,249,900C$546/sqft |
Source: VIVA #1054144 Report a problem | ||
Public tax history
Tax history is unavailable.
Climate risks
Neighborhood: North Quadra
Similar homes
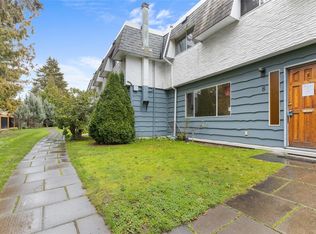
- C$1,269,0004 bd3 ba2k sqft1936 Grandview Dr, Saanich, BC V8N 2V3For Sale
 MLS ID #1053860, Daniel Ross Personal Real Estate Corporation, RE/MAX Sabre Realty Group. VIVA
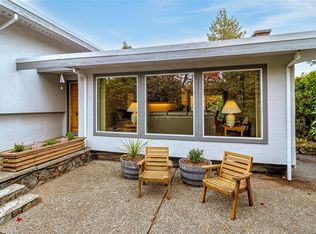
- C$1,270,0004 bd2 ba2.2k sqft2104 Wenman Dr, Saanich, BC V8N 2S2For Sale
 MLS ID #1052028, Chris Gill Personal Real Estate Corporation, Rennie & Associates Realty Ltd.. VIVA
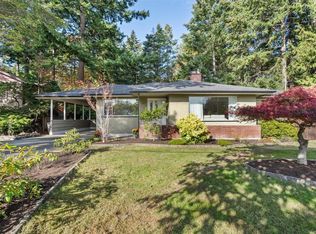
- C$1,149,0004 bd3 ba2.2k sqft4151 Quadra St, Saanich, BC V8X 1L1For Sale
 MLS ID #1053508, John Melvin, DFH Real Estate - Sidney. VIVA
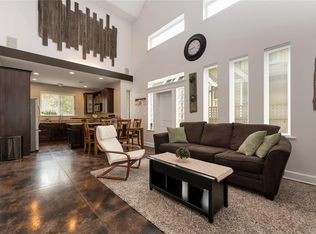
- C$1,299,0004 bd3 ba2.2k sqft1646 Hillview Ave, Saanich, BC V8N 2N5For Sale
 MLS ID #1053460, Ryan Cochrane Personal Real Estate Corporation, The Agency. VIVA
