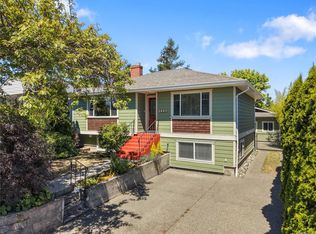
Main house 4 bedrooms and 2 full baths, new Kitchen and bathrooms, completely freshly painted in and out. New legal 2 bedroom suite (full permits). New combo gas boiler heat and hot. Heat pump. View of Downtown and Olympic Mountains, watch the cruise ship activity from your yard, large corner lot with very private back yard, great for entertaining. Seperate single car garage completes this character home in one of the most desirable areas to live. New sprinkler system and city water line upgrade.
For sale
C$1,390,000
1276 Vista Hts, Victoria, BC V8T 2J1
6beds
3baths
1,794sqft
Single Family Residence
Built in 1930
6,534 Square Feet Lot
$-- Zestimate®
C$775/sqft
C$-- HOA
What's special
- 14 days |
- 107 |
- 7 |
Zillow last checked:
Listing updated:
Listed by:
Glen Glowinski,
Team 3000 Realty Ltd
Source: VIVA,MLS®#: 1042801
Facts & features
Interior
Bedrooms & bathrooms
- Bedrooms: 6
- Bathrooms: 3
Kitchen
- Level: Lower,Second
Heating
- Hot Water, Oil
Cooling
- HVAC
Appliances
- Included: Dishwasher, Dryer, Microwave, Oven/Range Electric, Range Hood, Refrigerator, Washer
- Laundry: Common Area
Features
- Breakfast Nook, Dining Room
- Flooring: Wood
- Windows: Window Coverings
- Basement: Finished,Full,Not Full Height,With Windows
- Number of fireplaces: 1
- Fireplace features: Living Room
Interior area
- Total structure area: 2,390
- Total interior livable area: 1,794 sqft
Property
Parking
- Total spaces: 1
- Parking features: Additional Parking, Driveway, Garage, On Street
- Garage spaces: 1
- Has uncovered spaces: Yes
Features
- Levels: 3
- Entry location: Main Level
Lot
- Size: 6,534 Square Feet
- Features: Curb & Gutter
Details
- Parcel number: 008620181
- Zoning description: Residential
Construction
Type & style
- Home type: SingleFamily
- Property subtype: Single Family Residence
Materials
- Insulation: Ceiling, Wood Siding
- Foundation: Concrete Perimeter
- Roof: Asphalt Shingle
Condition
- Contact List Licensee
- Year built: 1930
Utilities & green energy
- Water: Municipal
- Utilities for property: Sewer Connected
Community & HOA
Location
- Region: Victoria
Financial & listing details
- Price per square foot: C$775/sqft
- Tax assessed value: C$1,105,000
- Annual tax amount: C$5,767
- Date on market: 7/9/2026
- Ownership: Freehold
Glen Glowinski
Glen Glowinski
(250) 217-1205
By pressing Contact Agent, you agree that the real estate professional identified above may call/text you about your search, which may involve use of automated means and pre-recorded/artificial voices. You don't need to consent as a condition of buying any property, goods, or services. Message/data rates may apply. You also agree to our Terms of Use. Zillow does not endorse any real estate professionals. We may share information about your recent and future site activity with your agent to help them understand what you're looking for in a home.
Price history
| Date | Event | Price |
|---|---|---|
| 7/18/2026 | Price change | C$1,390,000-4.1%C$775/sqft |
Source: VIVA #1042801 Report a problem | ||
| 7/9/2026 | Listed for sale | C$1,450,000C$808/sqft |
Source: VIVA #1042801 Report a problem | ||
Public tax history
Tax history is unavailable.
Climate risks
Neighborhood: Hillside
Nearby schools
GreatSchools rating
- NAGriffin Bay SchoolGrades: K-12Distance: 16.4 mi
- 9/10Friday Harbor High SchoolGrades: 9-12Distance: 16.3 mi
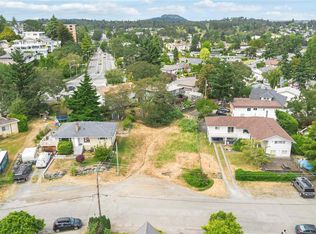
- C$750,0005,662.8 Square Feet1360 Vista Hts, Victoria, BC V8T2J3Lot/Land
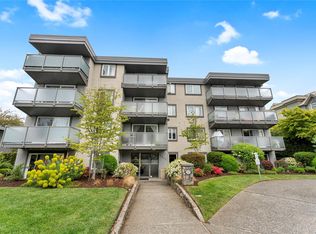
- C$--2 bd1 ba-- sqft1342 Hillside Ave #404, Victoria, BC V8T2B4Off Market
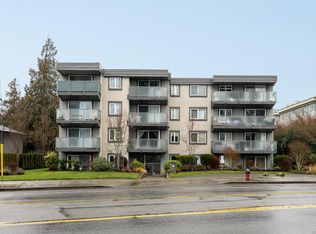
- C$--2 bd1 ba-- sqft1342 Hillside Ave #103, Victoria, BC V8T2B4Off Market
- C$357,500-- bd-- ba-- sqft2710 Grosvenor Rd #105, Victoria, BC V8T3M9Off Market
- C$715,0002 bd2 ba1.5k sqft2930 Cook St #301, Victoria, BC V8T3S7For Sale
- C$539,0002 bd2 ba958 sqft2710 Grosvenor Rd #202, Victoria, BC V8T3M9For Sale
- C$--6 bd-- ba2.9k sqft1290 Topaz Ave, Victoria, BC V8T2N1Off Market
- C$572,000-- bd-- ba-- sqft2930 Cook St #206, Victoria, BC V8T3S7Off Market
Similar homes
- C$1,359,0004 bd2 ba2.2k sqft2047 Neil St, Oak Bay, BC V8R 3E1For Sale
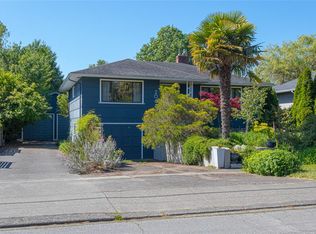 MLS ID #1043775, Guy Crozier Personal Real Estate Corporation, RE/MAX Camosun. VIVA
 - C$1,250,0004 bd3 ba2.2k sqft1468 Stroud Rd, Victoria, BC V8T 2K9For Sale
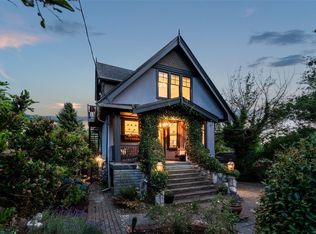
 MLS ID #1041108, Mike Pearce Personal Real Estate Corporation, Engel & Volkers Vancouver Island. VIVA
 - C$1,369,0003 bd3 ba2.5k sqft1415 Gladstone Ave, Victoria, BC V8R 1S2For Sale
 MLS ID #1041052, Connie Lebeau, Royal LePage Coast Capital - Chatterton. VIVA
 - C$1,365,0004 bd4 ba2.2k sqft920 Snowdrop Ave, Saanich, BC V8Z 2N4For Sale
 MLS ID #1043921, Cindy Garner, Jonesco Real Estate Inc. VIVA
 - C$1,119,0003 bd3 ba1.5k sqft1040 Alston St, Victoria, BC V9A 7P6For SaleMLS ID #1043989, Tanya Morris, Sutton Group West Coast Realty. VIVA
- C$1,449,8004 bd2 ba1.9k sqft1250 Rockland Ave, Victoria, BC V8V 3J2For SaleMLS ID #1036161, Sladja Stojkovic Personal Real Estate Corporation, Royal LePage Coast Capital - Chatterton. VIVA
- C$1,362,0003 bd3 ba2.2k sqft4343 Emily Carr Dr, Saanich, BC V8X 5E4For SaleMLS ID #1043193, Janine Thomson, Pemberton Holmes - Westshore. VIVA
- C$1,149,9004 bd2 ba2k sqft3615 Doncaster Dr, Saanich, BC V8P 3W5For SaleMLS ID #1043873, Geoffrey Mclean Personal Real Estate Corporation, RE/MAX Camosun. VIVA
- C$1,185,0005 bd2 ba1.8k sqft4147 Hawkes Ave, Saanich, BC V8Z 3Y9For SaleMLS ID #1043835, Cynthia Werbik, Pemberton Holmes Ltd. - Oak Bay. VIVA
- C$1,329,0004 bd3 ba1.9k sqft4081 Cedar Hill Rd, Saanich, BC V8N 3C2For SaleMLS ID #1042135, Jaret Andrews Personal Real Estate Corporation, RE/MAX Camosun. VIVA
- C$1,580,0005 bd4 ba2.3k sqft2052 Carrick St, Oak Bay, BC V8R 2M6For SaleMLS ID #1042420, Glynis Macleod Personal Real Estate Corporation, Sotheby's International Realty Canada. VIVA
- C$1,099,0003 bd2 ba2.4k sqft3771 Winston Cres, Saanich, BC V8X 1S2For SaleMLS ID #1043966, Danielle Moreau Personal Real Estate Corporation, RE/MAX Camosun. VIVA
- C$1,199,9003 bd1 ba1.2k sqft2183 Central Ave, Oak Bay, BC V8S 2R6For SaleMLS ID #1044038, Lisa Davies, RE/MAX Camosun. VIVA
- C$1,338,8005 bd2 ba2.4k sqft1905 Richardson St, Victoria, BC V8S 1S3For SaleMLS ID #1038852, Steve Duben, Day Team Realty Ltd. VIVA
- C$1,199,9004 bd2 ba1.9k sqft1914 Leighton Rd, Victoria, BC V8R 1N4For SaleMLS ID #1042241, Christian Ravlic Personal Real Estate Corporation, Oakwyn Realty Ltd.. VIVA
- C$1,250,0005 bd2 ba1.9k sqft444 Stannard Ave, Victoria, BC V8S 3M5For SaleMLS ID #1029587, Scott O'neil Personal Real Estate Corporation, DFH Real Estate Ltd.. VIVA
- C$1,349,9004 bd3 ba2.3k sqft1005 Kentwood Pl, Saanich, BC V8Y 2R2For SaleMLS ID #1042140, Jilly Yang Personal Real Estate Corporation, DFH Real Estate Ltd.. VIVA
- C$1,449,0005 bd3 ba2.1k sqft5168 Santa Clara Ave, Saanich, BC V8Y 1W4For SaleMLS ID #1040138, Chrissy Kess, Pemberton Holmes Ltd.. VIVA
- C$1,349,9004 bd3 ba1.8k sqft23 Pilot St, Victoria, BC V8V 2A5For SaleMLS ID #1031906, Braden Davies, LPT Realty. VIVA
- C$1,450,0005 bd3 ba2.5k sqft2251 Eastdowne Rd, Oak Bay, BC V8R 5P5For SaleMLS ID #1041593, David Beswick, Macdonald Realty Victoria. VIVA
