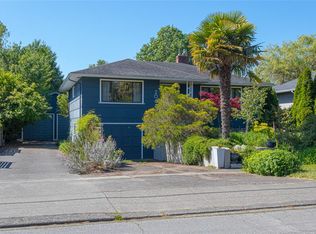
Unique 1908 character craftsman home in the heart of Fernwood. Large lot with established yard and gardens as well as extra parking. This one of a kind family home is currently set up in 3 distinct living spaces providing a flexible layout perfect for in-laws etc, but can easily be converted back to a single family dwelling. Beautifully updated, and tastefully decorated to honour this vintage, it is a truly unique property. The tree filled yard with magical shed create a private oasis in the middle of the city. One block from Fernwood square and its many amenities (pub, shops, restaurants and theatre.) Walking distance to downtown Victoria, schools and parks. This is a must-see! Call your realtor today!
For sale
C$1,369,000
1415 Gladstone Ave, Victoria, BC V8R 1S2
3beds
3baths
2,533sqft
Single Family Residence
Built in 1908
6,534 Square Feet Lot
$-- Zestimate®
C$540/sqft
C$-- HOA
What's special
Extra parkingBeautifully updated
- 19 days |
- 534 |
- 33 |
Zillow last checked:
Listing updated:
Listed by:
Connie Lebeau,
Royal LePage Coast Capital - Chatterton
Source: VIVA,MLS®#: 1041052
Facts & features
Interior
Bedrooms & bathrooms
- Bedrooms: 3
- Bathrooms: 3
- Main level bathrooms: 1
- Main level bedrooms: 1
Kitchen
- Level: Main,Lower,Second
Heating
- Baseboard, Electric, Heat Pump, Natural Gas
Cooling
- Partial
Appliances
- Included: Dishwasher, Dryer, Microwave, Oven/Range Gas, Range Hood, Refrigerator
- Laundry: Common Area, Inside
Features
- Dining/Living Combo, French Doors
- Flooring: Concrete, Laminate, Mixed, Wood
- Windows: Blinds, Garden Window(s), Screens, Storm Window(s), Wood Frames
- Basement: Finished,Partial,Walk-Out Access,With Windows,Basement Slab
- Number of fireplaces: 1
- Fireplace features: Electric, Gas, Living Room, Other
Interior area
- Total structure area: 3,964
- Total interior livable area: 2,533 sqft
Property
Parking
- Total spaces: 2
- Parking features: Additional Parking, Driveway, On Street, Open
- Has uncovered spaces: Yes
Features
- Levels: 3
- Entry location: Main Level
- Patio & porch: Balcony/Deck
- Exterior features: Garden, Lighting, Low Maintenance Yard
- Has spa: Yes
- Spa features: Hot Tub
- Fencing: Fenced,Full
- Has view: Yes
- View description: City
Lot
- Size: 6,534 Square Feet
- Features: Central Location, Easy Access, Family-Oriented Neighbourhood, Private, Quiet Area, Rectangular Lot, Shopping Nearby, Southern Exposure, Square Lot
Details
- Additional structures: Shed(s)
- Parcel number: 009201742
- Zoning description: Residential
Construction
Type & style
- Home type: SingleFamily
- Architectural style: Arts & Crafts,Heritage
- Property subtype: Single Family Residence
Materials
- Frame Wood, Insulation: Ceiling, Insulation: Walls, Stucco & Siding
- Foundation: Stone
- Roof: Asphalt Shingle
Condition
- Resale
- New construction: No
- Year built: 1908
Utilities & green energy
- Water: Municipal
- Utilities for property: Cable Available, Compost, Electricity Connected, Garbage, Natural Gas Connected, Recycling
Community & HOA
Community
- Features: Family-Oriented Neighbourhood, Sidewalks
- Security: Fire Alarm
Location
- Region: Victoria
Financial & listing details
- Price per square foot: C$540/sqft
- Tax assessed value: C$1,321,000
- Annual tax amount: C$6,905
- Date on market: 7/3/2026
- Ownership: Freehold
- Electric utility on property: Yes
- Road surface type: Paved
Connie Lebeau
Connie Lebeau
(250) 891-6776
By pressing Contact Agent, you agree that the real estate professional identified above may call/text you about your search, which may involve use of automated means and pre-recorded/artificial voices. You don't need to consent as a condition of buying any property, goods, or services. Message/data rates may apply. You also agree to our Terms of Use. Zillow does not endorse any real estate professionals. We may share information about your recent and future site activity with your agent to help them understand what you're looking for in a home.
Price history
| Date | Event | Price |
|---|---|---|
| 7/3/2026 | Listed for sale | C$1,369,000C$540/sqft |
Source: VIVA #1041052 Report a problem | ||
Public tax history
Tax history is unavailable.
Climate risks
Neighborhood: Fernwood
Nearby schools
GreatSchools rating
- NAGriffin Bay SchoolGrades: K-12Distance: 16.4 mi
- 9/10Friday Harbor High SchoolGrades: 9-12Distance: 16.4 mi
- C$---- bd-- ba-- sqft1429 Vining St, Victoria, BC V8R1P7Off Market
- C$1,469,0006 bd3 ba2.4k sqft1334 Pembroke St, Victoria, BC V8R1V4For Sale

- C$965,000-- bd-- ba-- sqft1726 Stanley Ave, Victoria, BC V8R3W8Off Market
- C$---- bd-- ba-- sqft1520 Pembroke St, Victoria, BC V8R1V8Off Market
- C$949,9004 bd1 ba1.5k sqft1404 Taunton St, Victoria, BC V8R1W9For Sale
- C$--3 bd2 ba-- sqft1428 Denman St, Victoria, BC V8R1X6Off Market
- C$--2 bd1 ba1k sqft1620 Belmont Ave, Victoria, BC V8R3Y7Off Market
- C$---- bd-- ba-- sqft1625 Belmont Ave #204, Victoria, BC V8R3Y8Off Market
Similar homes
- C$1,359,0004 bd2 ba2.2k sqft2047 Neil St, Oak Bay, BC V8R 3E1For Sale
 MLS ID #1043775, Guy Crozier Personal Real Estate Corporation, RE/MAX Camosun. VIVA
 - C$1,299,9004 bd3 ba2.5k sqft1195 Kings Rd, Victoria, BC V8T 1X6For Sale
 MLS ID #1042775, Christian Ravlic Personal Real Estate Corporation, Oakwyn Realty Ltd.. VIVA
 - C$1,399,9004 bd5 ba2.4k sqft1779 Lillian Rd, Victoria, BC V8S 1L3For Sale
 MLS ID #1037539, Kash Burley, Pemberton Holmes Ltd. - Oak Bay. VIVA
 - C$1,362,0003 bd3 ba2.2k sqft4343 Emily Carr Dr, Saanich, BC V8X 5E4For Sale
 MLS ID #1043193, Janine Thomson, Pemberton Holmes - Westshore. VIVA
 - C$1,199,9004 bd2 ba1.9k sqft1914 Leighton Rd, Victoria, BC V8R 1N4For SaleMLS ID #1042241, Christian Ravlic Personal Real Estate Corporation, Oakwyn Realty Ltd.. VIVA
- C$1,099,0006 bd2 ba2.2k sqft1215 Queens Ave, Victoria, BC V8T 1N1For SaleMLS ID #1034734, Stephen Foster Personal Real Estate Corporation, Coldwell Banker Oceanside Real Estate. VIVA
- C$1,099,0005 bd3 ba2.5k sqft1622 Camosun St, Victoria, BC V8T 3E6For SaleMLS ID #1036203, Naomi Larkins Personal Real Estate Corporation, Pemberton Holmes Ltd.. VIVA
- C$1,490,0005 bd3 ba3.3k sqft1184 Clovelly Ter, Saanich, BC V8P 1V6For SaleMLS ID #1043128, Robert Woodland, Sutton Group West Coast Realty. VIVA
- C$1,449,8004 bd2 ba1.9k sqft1250 Rockland Ave, Victoria, BC V8V 3J2For SaleMLS ID #1036161, Sladja Stojkovic Personal Real Estate Corporation, Royal LePage Coast Capital - Chatterton. VIVA
- C$1,498,0003 bd2 ba2.4k sqft80 San Jose Ave, Victoria, BC V8V 2C2For SaleMLS ID #1042361, Anke Venema Personal Real Estate Corporation, Century 21 Queenswood Realty Ltd.. VIVA
- C$1,450,0005 bd3 ba2.5k sqft2251 Eastdowne Rd, Oak Bay, BC V8R 5P5For SaleMLS ID #1041593, David Beswick, Macdonald Realty Victoria. VIVA
- C$1,730,0004 bd5 ba2.9k sqft464 Stannard Ave, Victoria, BC V8S 3M5For SaleMLS ID #1041044, Tara Pankhurst, Pemberton Holmes Ltd.. VIVA
- C$1,200,0004 bd2 ba1.6k sqft2550/2552 Belmont Ave, Victoria, BC V8R 3Y7For SaleMLS ID #1037558, Brent Snelling Personal Real Estate Corporation, Macdonald Realty Victoria. VIVA
- C$1,174,9004 bd2 ba2.3k sqft3091 Carroll St, Victoria, BC V9A 1R1For SaleMLS ID #1036924, Brett Cooper Personal Real Estate Corporation, Engel & Volkers Vancouver Island. VIVA
- C$1,349,9004 bd3 ba1.8k sqft23 Pilot St, Victoria, BC V8V 2A5For SaleMLS ID #1031906, Braden Davies, LPT Realty. VIVA
- C$1,199,0004 bd3 ba2.3k sqft354 Berwick St, Victoria, BC V8V 1C7For SaleMLS ID #1029854, Donald St Germain Personal Real Estate Corporation, Sotheby's International Realty Canada. VIVA
- C$1,298,0004 bd2 ba2k sqft4070 Larchwood Dr, Saanich, BC V8N 6H7For SaleMLS ID #1041612, Sladja Stojkovic Personal Real Estate Corporation, Royal LePage Coast Capital - Chatterton. VIVA
- C$1,185,0005 bd2 ba1.8k sqft4147 Hawkes Ave, Saanich, BC V8Z 3Y9For SaleMLS ID #1043835, Cynthia Werbik, Pemberton Holmes Ltd. - Oak Bay. VIVA
- C$1,475,0003 bd4 ba2.3k sqft566 Gorge Rd W, Saanich, BC V9A 1N4For SaleMLS ID #1030369, Miles Takacs Personal Real Estate Corporation, RE/MAX Camosun. VIVA
- C$1,119,0004 bd3 ba1.9k sqft2139 Foul Bay Rd, Oak Bay, BC V8R 5B1For SaleMLS ID #1040513, Josh Yao, Pemberton Holmes Ltd.. VIVA
