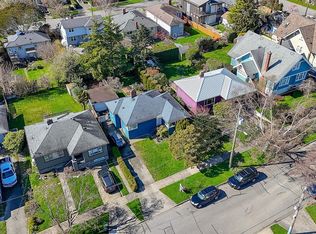
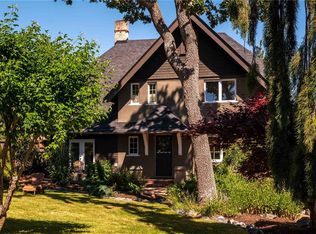
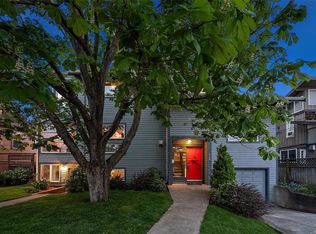
DOUBLE LOT! TWO TITLES. Charming 1912 character home on CORNER lots in beautiful Fairfield West! The main level greets you with gleaming inlaid oak and fir flooring, spacious living room, sitting area with cozy gas fireplace and original granite mantel, formal dining room, cheerful updated kitchen w/gas range, and sunny breakfast nook with mountain views, which leads out to a stunning sunroom w/ heated concrete floors. Sun-filled office with French doors out to the west-facing outdoor dinner nook. Excellent for families, the upper level features 4 bedrooms, all with ensuite bathrooms. You will love the fantastic outdoor spaces, including south/west facing terraced patios with mountain views, perfect for entertaining. Newer 200amp electrical service, and brand new cedar fence! Lush gardens have been lovingly created and maintained. The cute, detached studio space is wired and waiting for your ideas. Strolling distance to the ocean, Gov't House, Cook St Village, all schools and shopping.
For sale
C$1,730,000
464 Stannard Ave, Victoria, BC V8S 3M5
4beds
5baths
2,968sqft
Single Family Residence
Built in 1912
6,969 Square Feet Lot
$-- Zestimate®
C$583/sqft
C$-- HOA
What's special
Double lotCorner lotsOriginal granite mantelFormal dining roomWest-facing outdoor dinner nookFantastic outdoor spacesBrand new cedar fence
- 70 days
- 137
- 6
Zillow last checked:
Listing updated:
Listed by:
Tara Pankhurst,
Pemberton Holmes Ltd.,
Glenn Nicholls,
Pemberton Holmes Ltd.
Source: VIVA,MLS®#: 1041044
Facts & features
Interior
Bedrooms & bathrooms
- Bedrooms: 4
- Bathrooms: 5
- Main level bathrooms: 1
Kitchen
- Level: Main
Heating
- Forced Air, Natural Gas, Radiant Floor
Cooling
- None
Appliances
- Included: Dishwasher, Dryer, Oven/Range Gas, Refrigerator, Washer
- Laundry: Inside
Features
- Breakfast Nook, Dining Room, French Doors, Soaker Tub, Storage, Workshop
- Basement: Partial,Walk-Out Access
- Number of fireplaces: 1
- Fireplace features: Gas, Living Room
Interior area
- Total structure area: 4,017
- Total interior livable area: 2,968 sqft
Video & virtual tour
Property
Parking
- Total spaces: 1
- Parking features: Driveway, On Street
- Has uncovered spaces: Yes
Features
- Entry location: Main Level
- Patio & porch: Balcony/Patio
- Exterior features: Garden, Water Feature
- Fencing: Full
Lot
- Size: 6,969 Square Feet
- Features: Corner Lot, Curb & Gutter, Landscaped, Shopping Nearby
Details
- Parcel number: 006686117
- Zoning description: Residential
Construction
Type & style
- Home type: SingleFamily
- Architectural style: Character
- Property subtype: Single Family Residence
Materials
- Frame Wood
- Foundation: Concrete Perimeter
- Roof: Asphalt Shingle
Condition
- Resale,Updated/Remodeled
- New construction: No
- Year built: 1912
Utilities & green energy
- Water: Municipal
Community & HOA
Location
- Region: Victoria
Financial & listing details
- Price per square foot: C$583/sqft
- Tax assessed value: C$1,669,000
- Annual tax amount: C$9,483
- Date on market: 6/22/2026
- Ownership: Freehold
Price history
| Date | Event | Price |
|---|---|---|
| 6/22/2026 | Listed for sale | C$1,730,000C$583/sqft |
Source: VIVA #1041044 Report a problem | ||
Public tax history
Tax history is unavailable.
Climate risks
Neighborhood: Fairfield
Similar homes
- C$1,765,0004 bd4 ba2.9k sqft1271 McKenzie St, Victoria, BC V8V 2W6For Sale
 MLS ID #1047775, Scott Faber Personal Real Estate Corporation, Royal LePage Coast Capital - Chatterton. VIVA
 - C$1,725,0003 bd3 ba2.9k sqft87 Cambridge St, Victoria, BC V8V 4A7For Sale
 MLS ID #1047608, Lisa Hyde-Lay, eXp Realty. VIVA
 - C$1,625,0004 bd3 ba2.8k sqft248 Richmond Ave, Victoria, BC V8S 3X8For Sale
 MLS ID #1033108, Brittany Midgley, Coldwell Banker Oceanside Real Estate. VIVA
 - C$1,649,0006 bd7 ba4.3k sqft1043/1045 Belmont Ave, Victoria, BC V8S 3T3For Sale
 MLS ID #1042400, Lee Kamaretsos Personal Real Estate Corporation, Pemberton Holmes Ltd.. VIVA
