Pride of ownership shows in every corner of this beautifully kept Cook Street home. Maintained to an exceptional standard, it's a genuine pleasure to walk through, and the next owner will feel it the moment they arrive. The main level offers two bedrooms, while the lower level features a third bedroom set up as guest accommodation with its own private entrance and 3-piece bath, perfect for extended family, a home office or studio. All windows look out to green space, trees and vistas South and West. Bright from morning to evening, the home sits on an oversized lot with mature manicured gardens any green thumb will love. A large elevated deck and sunny yard made for long summer afternoons. Generous storage on the lower level keeps life organized. Cyclists will appreciate the bike lane right out front, and commuters get quick access to the Pat Bay Highway. Close to downtown, shops and everyday amenities, Cedar Hill Rec Centre, Cedar Hill Golf Course and walking trails. Lvl 2 EV Charger.
For sale
C$899,000
3358 Cook St, Saanich, BC V8X 1A8
3beds
2baths
1,116sqft
Single Family Residence
Built in 1930
6,969 Square Feet Lot
$-- Zestimate®
C$806/sqft
C$-- HOA
What's special
Oversized lotMature manicured gardensLarge elevated deck
- 8 days
- 68
- 21
Zillow last checked:
Listing updated:
Listed by:
Sean Provencher,
RE/MAX Camosun,
Jane Johnston Personal Real Estate Corporation,
RE/MAX Camosun
Source: VIVA,MLS®#: 1050784
Facts & features
Interior
Bedrooms & bathrooms
- Bedrooms: 3
- Bathrooms: 2
- Main level bathrooms: 1
- Main level bedrooms: 2
Kitchen
- Level: Main
Heating
- Forced Air, Natural Gas
Cooling
- None
Appliances
- Included: Dishwasher, Dryer, Microwave, Oven/Range Electric, Refrigerator, Washer
- Laundry: Inside
Features
- Eating Area
- Flooring: Carpet, Cork, Hardwood, Linoleum, Tile
- Windows: Wood Frames
- Basement: Partially Finished
- Number of fireplaces: 1
- Fireplace features: Gas, Living Room
Interior area
- Total structure area: 1,116
- Total interior livable area: 1,116 sqft
Video & virtual tour
Property
Parking
- Total spaces: 2
- Parking features: Driveway
- Has uncovered spaces: Yes
Features
- Entry location: Main Level
- Patio & porch: Balcony/Deck, Balcony/Patio
- Exterior features: Garden, Sprinkler System
- Fencing: Partial
Lot
- Size: 6,969 Square Feet
- Features: Central Location
Details
- Parcel number: 000025488
- Zoning description: Residential
Construction
Type & style
- Home type: SingleFamily
- Architectural style: Character
- Property subtype: Single Family Residence
Materials
- Wood Siding
- Foundation: Concrete Perimeter
- Roof: Asphalt Shingle
Condition
- Resale
- New construction: No
- Year built: 1930
Utilities & green energy
- Water: Municipal
- Utilities for property: Cable Connected, Electricity Connected, Natural Gas Connected
Community & HOA
Location
- Region: Saanich
Financial & listing details
- Price per square foot: C$806/sqft
- Tax assessed value: C$831,800
- Annual tax amount: C$4,326
- Date on market: 10/1/2026
- Ownership: Freehold
- Electric utility on property: Yes
Price history
| Date | Event | Price |
|---|---|---|
| 10/1/2026 | Listed for sale | C$899,000C$806/sqft |
Source: VIVA #1050784 Report a problem | ||
Public tax history
Tax history is unavailable.
Climate risks
Neighborhood: Quadra

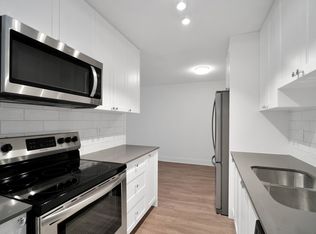
Similar homes
- C$874,0003 bd1 ba1.5k sqft3374 Cook St, Saanich, BC V8X 1A8For Sale
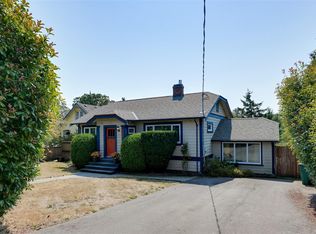 MLS ID #1051938, Tristan Collombin, Royal LePage Coast Capital - Chatterton. VIVA
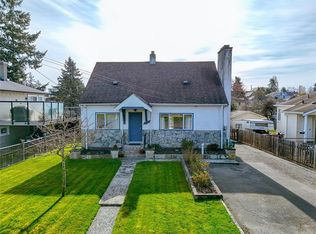
 - C$849,9003 bd2 ba1.2k sqft1637 McRae Ave, Saanich, BC V8P 1H2For Sale
 MLS ID #1049723, Kevin Koetke, RE/MAX Camosun. VIVA
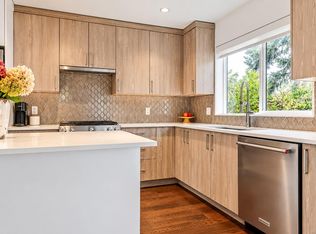
 - C$899,9004 bd2 ba1.4k sqft3155 Earl Grey St, Saanich, BC V9A 1X1For Sale
 MLS ID #1050702, Danny Vales, Newport Realty Ltd.. VIVA
 - C$875,0003 bd4 ba1.5k sqftMeridian Row, Saanich, BC V8X 2T9New Construction
 MLS ID #1051180, Thomas Kala Personal Real Estate Corporation, eXp Realty. VIVA
