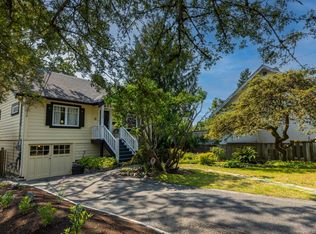
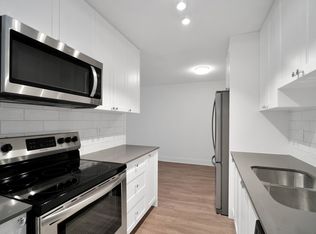
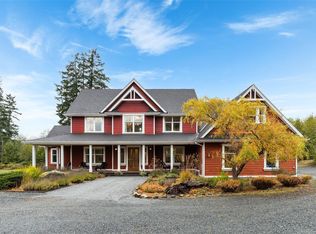
This is an incredible opportunity to acquire a brand new houseplex/4plex in a central Cook st. location just minutes to downtown as well as walking distance to grocery stores, coffee shops, restaurants, Cedar Hill Golf course & more. This beautifully designed development features 4 separate titled townhomes with versatile layouts allowing for additional/self contained living on the lower level. Each unit has one bed/one bath living on the lower level with a large rec room, separate entrance & patio space. The main level has a spacious layout with large windows, open layout, chef's kitchen, massive pantry or office space & 2 piece bath. Upstairs there are 3 generously sized bedrooms per unit including a primary bedroom with a walk in closet and spa inspired ensuite. The versatility of a property like this presents an enticing opportunity to investors looking to rent this property as a whole or live in & rent out the others to cover your mortgage payments in a premium Saanich location!
For sale
C$4,000,000
3350 Cook St, Saanich, BC V8X 1A8
16beds
16baths
8,080sqft
Quadruplex, Multi Family
Built in 2026
-- sqft lot
$-- Zestimate®
C$495/sqft
C$-- HOA
What's special
Versatile layoutsLarge rec roomSpacious layoutLarge windowsOpen layoutSpa inspired ensuite
- 82 days
- 52
- 2
Zillow last checked:
Listing updated:
Listed by:
Bowman Rutledge,
eXp Realty
Source: VIVA,MLS®#: 1043519
Facts & features
Interior
Bedrooms & bathrooms
- Bedrooms: 16
- Bathrooms: 16
- Main level bathrooms: 4
Kitchen
- Level: Main
Heating
- Forced Air, Natural Gas
Cooling
- Air Conditioning, None
Appliances
- Included: Dishwasher, Dryer, Oven/Range Electric, Range Hood, Refrigerator, Washer
- Laundry: Inside
Features
- Flooring: Linoleum, Mixed, Softwood
- Windows: Bay Window(s), Vinyl Frames
- Basement: Finished,Full
- Number of fireplaces: 4
- Fireplace features: Electric, Living Room, Wood Burning
Interior area
- Total structure area: 8,080
- Total interior livable area: 8,080 sqft
Property
Parking
- Total spaces: 4
- Parking features: Additional Parking, Carport
- Carport spaces: 1
Features
- Entry location: Main Level
- Patio & porch: Balcony/Deck
- Exterior features: Garden
- Fencing: Fenced
- Has view: Yes
- View description: City
Lot
- Size: 7,840 Square Feet
- Features: Central Location, Corner Lot, Easy Access, Level, Near Golf Course, Recreation Nearby, Serviced
Details
- Additional structures: Shed(s)
- Parcel number: 002421739
- Zoning: RS-6
- Zoning description: Residential
Construction
Type & style
- Home type: MultiFamily
- Architectural style: Character,Cottage/Cabin
- Property subtype: Quadruplex, Multi Family
- Attached to another structure: Yes
Materials
- Frame Wood, Insulation: Ceiling, Insulation: Partial, Shingle-Wood
- Foundation: Concrete Perimeter, Slab
- Roof: Asphalt Shingle
Condition
- Resale
- New construction: No
- Year built: 2026
Utilities & green energy
- Water: Municipal
- Utilities for property: Cable Connected, Electricity Connected, Garbage, Natural Gas Connected, Phone Available, Recycling
Community & HOA
Location
- Region: Saanich
Financial & listing details
- Price per square foot: C$495/sqft
- Tax assessed value: C$773,000
- Annual tax amount: C$4,020
- Date on market: 7/16/2026
- Ownership: Freehold
- Electric utility on property: Yes
- Road surface type: Paved
Price history
| Date | Event | Price |
|---|---|---|
| 7/16/2026 | Listed for sale | C$4,000,000C$495/sqft |
Source: VIVA #1043519 Report a problem | ||
Public tax history
Tax history is unavailable.