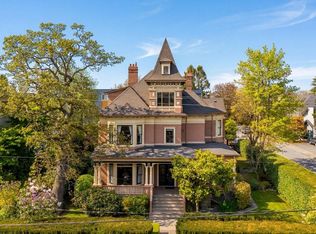
Welcome to 319 Stebbings Rd. An exceptional acreage offering space, privacy, income & endless possibilities. Set on 5 usable acres w/ sweeping mountain views, this unique Shawnigan Lake estate is tucked away at the quiet end of Stebbings Rd, only 15 minutes from Langford & Victoria. The inviting country-chic main residence blends warmth & sophistication w/ an open-concept design, rich hardwood floors, tons of natural light & a large kitchen w/ SS appliances. A newly built carriage home adds significant versatility, designed for up to 4 suites 7 currently producing substantial rental income, w/ potential for personal, or additional family use. Large fenced back yard w/ garden, water feature, fire put & peaceful natural surroundings complete this stunning property. Whether you’re looking for an income-producing investment, multi-generational living, a home-based business, or a private country retreat, this rare property offers an exceptional opportunity to create a lifestyle for you.
For sale
C$2,499,900
319 Stebbings Rd, Cowichan Valley, BC V8H 2J1
14beds
8baths
6,742sqft
Single Family Residence
Built in 2007
5 Acres Lot
$-- Zestimate®
C$371/sqft
C$-- HOA
What's special
Sweeping mountain viewsInviting country-chic main residenceOpen-concept designRich hardwood floorsTons of natural lightNewly built carriage homeWater feature
- 19 days
- 64
- 5
Zillow last checked:
Listing updated:
Listed by:
Lewis Ratcliff Personal Real Estate Corporation,
Engel & Volkers Vancouver Island,
Mitch Mcmichael Personal Real Estate Corporation,
Engel & Volkers Vancouver Island
Source: VIVA,MLS®#: 1049300
Facts & features
Interior
Bedrooms & bathrooms
- Bedrooms: 14
- Bathrooms: 8
- Main level bathrooms: 2
- Main level bedrooms: 2
Kitchen
- Level: Main,Other
Heating
- Electric, Forced Air, Heat Pump, Propane, Radiant Floor
Cooling
- Central Air, HVAC
Appliances
- Included: Built-In Range, Dishwasher, Dryer, Microwave, Oven/Range Electric, Oven/Range Gas, Range Hood, Refrigerator, Washer, Water Filters
- Laundry: Inside, In Unit
Features
- Cathedral Entry, Ceiling Fan(s), Closet Organizer, Dining Room, Eating Area, French Doors, Soaker Tub, Storage, Vaulted Ceiling(s)
- Flooring: Hardwood, Tile, Other
- Windows: Bay Window(s), Blinds, Insulated Windows, Screens, Skylight(s), Vinyl Frames, Window Coverings
- Basement: Crawl Space
- Number of fireplaces: 1
- Fireplace features: Family Room, Propane
Interior area
- Total structure area: 8,379
- Total interior livable area: 6,742 sqft
Property
Parking
- Total spaces: 20
- Parking features: Attached, Driveway, Garage Double, Open, RV Access/Parking, Garage Door Opener
- Attached garage spaces: 2
- Has uncovered spaces: Yes
Accessibility
- Accessibility features: Accessible Entrance, No Step Entrance, Customized Wheelchair Accessible
Features
- Levels: 2
- Entry location: Main Level
- Patio & porch: Balcony/Deck, Balcony/Patio
- Exterior features: Balcony, Garden
- Fencing: Full
- Has view: Yes
- View description: Mountain(s), Valley
Lot
- Size: 5 Acres
- Features: Acreage, Cleared, Easy Access, Landscaped, Level, Private, Quiet Area, Recreation Nearby, Rural Setting, Serviced, Shopping Nearby, Southern Exposure, In Wooded Area
Details
- Additional structures: Guest House
- Parcel number: 031411711
- Zoning: RR2
- Zoning description: Residential
- Other equipment: Propane Tank, Propane Tank Leased
Construction
Type & style
- Home type: SingleFamily
- Property subtype: Single Family Residence
Materials
- Insulation: Ceiling, Insulation: Walls, Stone, Wood Siding
- Foundation: Concrete Perimeter
- Roof: Asphalt Shingle
Condition
- Resale
- New construction: No
- Year built: 2007
Utilities & green energy
- Water: Cistern, Well: Drilled
Community & HOA
Location
- Region: Cowichan Valley
Financial & listing details
- Price per square foot: C$371/sqft
- Tax assessed value: C$2,324,000
- Annual tax amount: C$11,963
- Date on market: 9/10/2026
- Ownership: Freehold
- Road surface type: Paved
- Body type: Double Wide
Price history
| Date | Event | Price |
|---|---|---|
| 9/10/2026 | Listed for sale | C$2,499,900C$371/sqft |
Source: VIVA #1049300 Report a problem | ||
Public tax history
Tax history is unavailable.
Climate risks
Neighborhood: V0R
Nearby schools
GreatSchools rating
No schools nearby
We couldn't find any schools near this home.
- C$---- bd-- ba-- sqftLOT 1 Stebbings Rd, Cowichan Valley, BC V0R2W3Off Market
- C$1,999,9005 bd4 ba5.4k sqft4650 Goldstream Heights Drive Dr, Cowichan Valley, BC V0R2W3For Sale

- C$---- bd-- ba-- sqft4590 Goldstream Heights Dr, Cowichan Valley, BC V0R2W3Off Market
- C$---- bd-- ba-- sqft4570 Goldstream Heights Dr, Cowichan Valley, BC V0R2W3Off Market