Nestled in one of James Bay’s most desirable locations, this charming south-facing rowhome offers character, comfort & an exceptional urban setting. Set within an intimate eight-home community, it enjoys views over Beacon Hill Park, framed by mature trees and established gardens. Dallas Road’s waterfront, Cook Street Village, local cafés, bakeries, markets & everyday amenities are all close by, with Downtown Victoria & the Inner Harbour just minutes away. Thoughtfully updated throughout, the two-level home is filled with natural light & features engineered wood flooring, a modern kitchen with quartz counters & stainless steel appliances, a renovated bathroom with heated tile floors. The sunny south-facing balcony offers lush green outlooks & beautiful sunset views. In-suite laundry, covered parking & ample storage add convenience, while pet- and rental-friendly policies provide flexibility. A rare opportunity to enjoy the character & charm of James Bay in a truly special setting.
For sale
C$622,500
210 Douglas St #2, Victoria, BC V8V 2P2
2beds
1baths
803sqft
Townhouse
Built in 1976
1,306 Square Feet Lot
$-- Zestimate®
C$775/sqft
C$537/mo HOA
What's special
South-facing rowhomeFilled with natural lightEngineered wood flooringSunny south-facing balconyIn-suite laundryAmple storage
- 47 days
- 96
- 2
Zillow last checked:
Listing updated:
Listed by:
Iain Smith,
RE/MAX Camosun,
Chris Ronald Personal Real Estate Corporation,
RE/MAX Camosun
Source: VIVA,MLS®#: 1048358
Facts & features
Interior
Bedrooms & bathrooms
- Bedrooms: 2
- Bathrooms: 1
- Main level bathrooms: 1
- Main level bedrooms: 2
Kitchen
- Level: Main
Heating
- Baseboard, Electric
Cooling
- None
Appliances
- Included: Dishwasher, Dryer, Oven/Range Electric, Refrigerator, Washer
- Laundry: In Unit
Features
- Basement: None
- Has fireplace: No
Interior area
- Total structure area: 894
- Total interior livable area: 803 sqft
Video & virtual tour
Property
Parking
- Total spaces: 2
- Parking features: Attached, Carport Double
- Carport spaces: 2
Features
- Levels: 2
- Entry location: Main Level
- Patio & porch: Balcony/Patio
Lot
- Size: 1,306 Square Feet
- Features: Rectangular Lot
Details
- Parcel number: 000688827
- Zoning description: Multi-Family
Construction
Type & style
- Home type: Townhouse
- Property subtype: Townhouse
Materials
- Frame Wood, Insulation: Ceiling, Insulation: Walls, Stucco
- Foundation: Concrete Perimeter
- Roof: Tar/Gravel
Condition
- Resale
- New construction: No
- Year built: 1976
Utilities & green energy
- Water: Municipal
Community & HOA
Community
- Subdivision: Park Lane Mews
HOA
- Has HOA: Yes
- Services included: Trash, Insurance, Maintenance Grounds, Property Management, Sewer, Water
- HOA fee: C$537 monthly
Location
- Region: Victoria
Financial & listing details
- Price per square foot: C$775/sqft
- Tax assessed value: C$655,000
- Annual tax amount: C$3,710
- Date on market: 9/1/2026
- Ownership: Freehold/Strata
Price history
| Date | Event | Price |
|---|---|---|
| 9/1/2026 | Listed for sale | C$622,500C$775/sqft |
Source: VIVA #1048358 Report a problem | ||
Public tax history
Tax history is unavailable.
Climate risks
Neighborhood: James Bay
Similar homes
- C$624,9002 bd2 ba965 sqftThe Avenue, Victoria, BC V8R 4P7For Sale
 MLS ID #1052252, Matthew Traynor Personal Real Estate Corporation, Coldwell Banker Oceanside Real Estate. VIVA
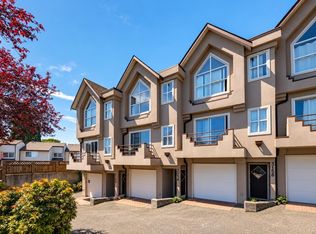
 - C$649,0002 bd2 ba1.1k sqft3154 Washington Ave, Victoria, BC V9A 1P6For Sale
 MLS ID #1050129, Arianna Mavrikos, Pemberton Holmes Ltd.. VIVA
 - C$549,9002 bd2 ba1.1k sqftThe Fairhaven, Victoria, BC V8V 2Z1For Sale
 MLS ID #1051485, Tracy Keenan-Whyte Personal Real Estate Corporation, Macdonald Realty Victoria. VIVA
 - C$649,9002 bd2 ba1.1k sqftThe Richardson, Victoria, BC V8V 3C6For Sale
 MLS ID #1048062, Tony Joe Personal Real Estate Corporation, RE/MAX Sabre Realty Group. VIVA
