Light, views and walkability define this bright southwest corner sub-penthouse. More than 1,000 sq.ft. of thoughtfully planned living space is centred around a split-bedroom layout that provides privacy without compromising the open-concept design. Sweeping city, mountain views and sunsets complete the experience. The kitchen features quartz countertops, premium appliances and a generous workspace, making it ideal for everyday life and entertaining. Built by award-winning Abstract Developments, Black & White combines quality construction with thoughtful design. This pet-friendly steel and concrete building includes secure underground parking, a storage locker, bike and kayak storage, a shared outdoor terrace with BBQ, a dog wash station, and welcomes dogs of any size. A dedicated non-resident caretaker ensures the building is exceptionally well maintained. Enjoy a highly walkable lifestyle with Cook Street Village, downtown, Beacon Hill Park and Dallas Road just moments from your door!
For sale
C$869,900
1033 Cook St #502, Victoria, BC V8V 3K9
2beds
2baths
1,082sqft
Condominium, Apartment
Built in 2019
-- sqft lot
$-- Zestimate®
C$804/sqft
C$744/mo HOA
What's special
Bright southwest corner sub-penthouseOpen-concept designKitchen features quartz countertopsPremium appliancesGenerous workspaceSecure underground parkingStorage locker
- 70 days
- 43
- 3
Zillow last checked:
Listing updated:
Listed by:
Kristel Walker,
Macdonald Realty Victoria,
Leslee Farrell,
Macdonald Realty Victoria
Source: VIVA,MLS®#: 1044455
Facts & features
Interior
Bedrooms & bathrooms
- Bedrooms: 2
- Bathrooms: 2
- Main level bathrooms: 2
- Main level bedrooms: 2
Kitchen
- Level: Main
Heating
- Baseboard, Electric, Radiant Floor
Cooling
- None
Appliances
- Included: Dishwasher, Dryer, Microwave, Oven/Range Gas, Range Hood, Refrigerator, Washer
- Laundry: In Unit
Features
- Closet Organizer, Dining/Living Combo, Eating Area
- Flooring: Carpet, Tile, Wood
- Windows: Blinds, Vinyl Frames
- Basement: None
- Has fireplace: No
Interior area
- Total structure area: 1,122
- Total interior livable area: 1,082 sqft
Property
Parking
- Total spaces: 1
- Parking features: Garage
- Garage spaces: 1
Accessibility
- Accessibility features: Accessible Entrance, No Step Entrance
Features
- Levels: 1
- Entry location: Main Level
- Patio & porch: Balcony/Deck
- Has view: Yes
- View description: City, Mountain(s)
Lot
- Size: 871 Square Feet
- Features: Central Location, Easy Access, Landscaped, Shopping Nearby, Southern Exposure
Details
- Parcel number: 030918570
- Zoning description: Residential/Commercial
Construction
Type & style
- Home type: Condo
- Architectural style: Contemporary
- Property subtype: Condominium, Apartment
- Attached to another structure: Yes
Materials
- Brick & Siding, Frame Wood
- Foundation: Concrete Perimeter
- Roof: Asphalt Torch On
Condition
- Resale
- New construction: No
- Year built: 2019
Utilities & green energy
- Water: Municipal
Community & HOA
Community
- Features: Sidewalks
- Subdivision: Black & White
HOA
- Has HOA: Yes
- Amenities included: Bike Storage, Common Area, Elevator(s), Secured Entry, Shared BBQ
- Services included: Caretaker, Trash, Hot Water, Maintenance Grounds, Property Management, Recycling, Sewer, Water
- HOA fee: C$744 monthly
Location
- Region: Victoria
Financial & listing details
- Price per square foot: C$804/sqft
- Tax assessed value: C$827,000
- Annual tax amount: C$4,679
- Date on market: 7/31/2026
- Ownership: Freehold/Strata
- Road surface type: Paved
Price history
| Date | Event | Price |
|---|---|---|
| 7/31/2026 | Listed for sale | C$869,900C$804/sqft |
Source: VIVA #1044455 Report a problem | ||
Public tax history
Tax history is unavailable.
Climate risks
Neighborhood: Fairfield


Similar homes
- C$839,9002 bd2 ba1.1k sqftThe Wade, Victoria, BC V8V 3X5For Sale
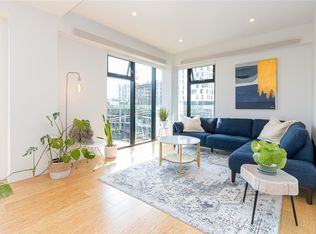 MLS ID #1044801, Scott Marchant Personal Real Estate Corporation, RE/MAX Camosun. VIVA
 - C$888,0002 bd2 ba983 sqft60 Saghalie Rd #605, Victoria, BC V9A 0H1For Sale
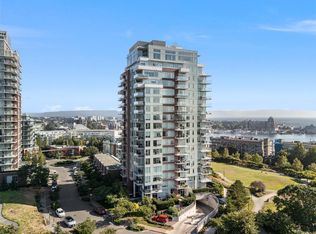 MLS ID #1051078, Johnny Olarte, RE/MAX Camosun. VIVA
 - C$829,0002 bd2 ba970 sqftAria, Victoria, BC V8W 1B1For Sale
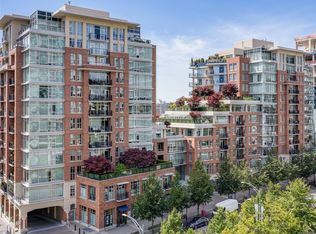 MLS ID #1046884, Leslee Farrell, Macdonald Realty Victoria. VIVA
 - C$879,0002 bd2 ba1k sqft430 Parry St #204, Victoria, BC V8V 2H7For Sale
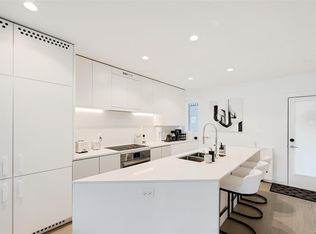 MLS ID #1049496, Corey Marshall, Engel & Volkers Vancouver Island. VIVA
