Welcome to 27-300 Six Mile Road, a spacious corner-unit townhome surrounded by mature trees. Abundant windows and a skylight fill the home with natural light. The updated south-facing eat-in kitchen features real wood cabinetry, quartz countertops, and a waterfall-edge island. The main level offers wood flooring, a vaulted living room ceiling, and a gas fireplace. With three bedrooms, two full bathrooms, an oversized laundry room, and excellent storage, the layout is comfortable and functional. The primary bedroom fits a king-sized bed. Recently painted and meticulously maintained, the home features an upper balcony and freshly stained wraparound deck with a small yard for pets. Additional highlights include a garage, long driveway, and gas connections for a stove, dryer, and BBQ. The roof was updated in 2017. Family-friendly, pet-friendly with no size restrictions, and close to Victoria General Hospital, transit, amenities, Galloping Goose Trail, and walking distance to Thetis Lake.
For sale
C$729,900
300 Six Mile Rd #27, View Royal, BC V9B 5Y3
3beds
2baths
1,473sqft
Townhouse
Built in 2000
1,742 Square Feet Lot
$-- Zestimate®
C$496/sqft
C$476/mo HOA
What's special
Surrounded by mature treesAbundant windowsUpdated south-facing eat-in kitchenReal wood cabinetryQuartz countertopsWaterfall-edge islandWood flooring
- 37 days
- 57
- 4
Zillow last checked:
Listing updated:
Listed by:
Scott Faber Personal Real Estate Corporation,
Royal LePage Coast Capital - Chatterton,
Cal Faber Personal Real Estate Corporation,
Royal LePage Coast Capital - Chatterton
Source: VIVA,MLS®#: 1049138
Facts & features
Interior
Bedrooms & bathrooms
- Bedrooms: 3
- Bathrooms: 2
- Main level bathrooms: 1
- Main level bedrooms: 1
Kitchen
- Level: Main
Heating
- Baseboard, Electric, Natural Gas
Cooling
- None
Appliances
- Included: Dishwasher, Dryer, Range Hood, Refrigerator, Washer
- Laundry: In Unit
Features
- Breakfast Nook, Dining/Living Combo, Storage, Vaulted Ceiling(s)
- Flooring: Linoleum, Wood
- Windows: Blinds, Insulated Windows, Screens, Vinyl Frames
- Basement: Crawl Space
- Number of fireplaces: 1
- Fireplace features: Gas, Living Room
Interior area
- Total structure area: 2,380
- Total interior livable area: 1,473 sqft
Property
Parking
- Total spaces: 2
- Parking features: Attached, Driveway, Garage, Guest, Garage Door Opener
- Attached garage spaces: 1
- Has uncovered spaces: Yes
Accessibility
- Accessibility features: Ground Level Main Floor
Features
- Levels: 2
- Entry location: Main Level
- Patio & porch: Balcony/Patio
- Exterior features: Sprinkler System
- Fencing: Partial
Lot
- Size: 1,742 Square Feet
- Features: Irregular Lot, Wooded
Details
- Parcel number: 024902772
- Zoning description: Multi-Family
Construction
Type & style
- Home type: Townhouse
- Property subtype: Townhouse
Materials
- Frame Wood, Insulation: Ceiling, Insulation: Walls, Stucco
- Foundation: Concrete Perimeter
- Roof: Fibreglass Shingle
Condition
- Resale
- New construction: No
- Year built: 2000
Utilities & green energy
- Water: Municipal
- Utilities for property: Sewer Connected
Community & HOA
HOA
- Has HOA: Yes
- Amenities included: Private Drive/Road
- Services included: Caretaker, Trash, Insurance, Maintenance Grounds, Property Management
- HOA fee: C$476 monthly
Location
- Region: View Royal
Financial & listing details
- Price per square foot: C$496/sqft
- Tax assessed value: C$729,000
- Annual tax amount: C$3,401
- Date on market: 9/21/2026
- Ownership: Freehold/Strata
Price history
| Date | Event | Price |
|---|---|---|
| 9/21/2026 | Listed for sale | C$729,900C$496/sqft |
Source: VIVA #1049138 Report a problem | ||
Public tax history
Tax history is unavailable.
Climate risks
Neighborhood: V9B

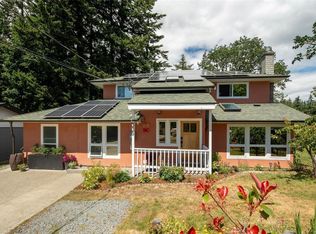
Similar homes
- C$749,9003 bd4 ba2.1k sqftAshley Gate, View Royal, BC V9B 1J9For Sale
 MLS ID #1048616, Ron Neal, RE/MAX Generation - The Neal Estate Group. VIVA
- C$879,9003 bd4 ba1.9k sqft1900 Watkiss, View Royal, BC V9B 0S8For Sale
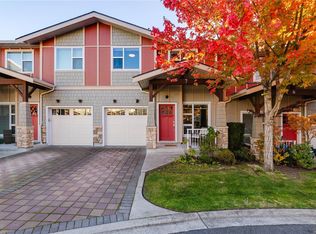 MLS ID #1052863, Linda Brown Personal Real Estate Corporation, RE/MAX Camosun. VIVA
- C$725,0004 bd3 ba1.7k sqft2562 Wentwich Rd, Langford, BC V9B 3N4For Sale
 MLS ID #1046690, Mike Giordano Personal Real Estate Corporation, eXp Realty. VIVA
- C$699,0002 bd2 ba1.1k sqftHarbours End, View Royal, BC V9B 1V6For Sale
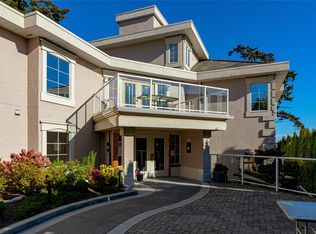 MLS ID #1051896, Wendy Berke, DFH Real Estate - Sidney. VIVA
