Discover Hummingbird Green Village, an exclusive haven for those who value beauty, serenity, and discretion.This 2-bedroom, 2-bathroom home blends modern elegance with practical design.The open-concept layout features an accent wall suited for your finest pieces. Lush greenery complements the impeccably maintained lawn, cared for with the owner’s golf-honed patience and precision. Wider doorways, a flush entrance, and an accessible ensuite shower ensure ease of mobility, rare in this complex. The kitchen offers sleek countertops, premium appliances, and generous storage. Engineered hardwood flooring, vaulted ceilings, architrave moulding, and staircase-style wiring elevate the home’s efficiency and style. The covered patio leads to a secluded backyard, naturally screened for privacy and free from prying eyes. Minutes from BC Ferries, the airport, the beach by the Sidney Pier, and a direct highway to downtown Victoria, travel is effortless. Claim your place at Hummingbird Green Village.
For sale
C$619,999
7586 Tetayut Rd #54, East Saanich 2, BC V8M 2E5
2beds
2baths
1,329sqft
Manufactured Home, Single Family Residence
Built in 2017
3,920 Square Feet Lot
$-- Zestimate®
C$467/sqft
C$559/mo HOA
What's special
- 183 days
- 27
- 0
Zillow last checked:
Listing updated:
Listed by:
Munir Shah,
eXp Realty,
Pasha Beigi Personal Real Estate Corporation,
eXp Realty
Source: VIVA,MLS®#: 1032578
Facts & features
Interior
Bedrooms & bathrooms
- Bedrooms: 2
- Bathrooms: 2
- Main level bathrooms: 2
- Main level bedrooms: 2
Kitchen
- Level: Main
Heating
- Electric, Forced Air, Heat Pump
Cooling
- Air Conditioning
Appliances
- Included: Dishwasher, Dryer, Oven/Range Electric, Range Hood, Refrigerator, Washer
- Laundry: In Unit
Features
- Ceiling Fan(s), Closet Organizer, Dining/Living Combo, Eating Area, Storage, Central Vacuum Roughed-In
- Flooring: Hardwood, Tile
- Windows: Blinds, Skylight(s), Vinyl Frames
- Basement: Crawl Space
- Has fireplace: No
Interior area
- Total structure area: 1,881
- Total interior livable area: 1,329 sqft
Property
Parking
- Total spaces: 4
- Parking features: Attached, Garage Double
- Attached garage spaces: 2
Accessibility
- Accessibility features: Accessible Entrance, Ground Level Main Floor, No Step Entrance, Customized Wheelchair Accessible, Handicap Facilities
Features
- Levels: 1
- Entry location: Ground Level
- Patio & porch: Balcony/Patio
- Exterior features: Garden, Sprinkler System
- Fencing: Fenced
Lot
- Size: 3,920 Square Feet
- Features: Adult-Oriented Neighbourhood, Irrigation Sprinkler(s), Landscaped, Marina Nearby, Shopping Nearby
Details
- Additional structures: Shed(s)
- Parcel number: 903023478
- Zoning description: Residential
Construction
Type & style
- Home type: MobileManufactured
- Property subtype: Manufactured Home, Single Family Residence
Materials
- Vinyl Siding, Wood Siding
- Foundation: Concrete Perimeter
- Roof: Asphalt Shingle
Condition
- Updated/Remodeled
- New construction: No
- Year built: 2017
Utilities & green energy
- Water: Municipal
Community & HOA
Community
- Features: Adult-Oriented Neighbourhood
- Senior community: Yes
- Subdivision: Hummingbird Green Village
HOA
- Has HOA: Yes
- Services included: Trash, Maintenance Grounds, Property Management, Recycling, Sewer, Water
- HOA fee: C$559 monthly
Location
- Region: East Saanich 2
Financial & listing details
- Price per square foot: C$467/sqft
- Tax assessed value: C$782,000
- Annual tax amount: C$2,130
- Date on market: 4/17/2026
- Ownership: Leasehold
- Body type: Double Wide
Price history
| Date | Event | Price |
|---|---|---|
| 7/2/2026 | Price change | C$619,999-4.6%C$467/sqft |
Source: VIVA #1032578 Report a problem | ||
| 6/9/2026 | Price change | C$649,999-2.4%C$489/sqft |
Source: VIVA #1032578 Report a problem | ||
| 4/17/2026 | Listed for sale | C$665,999C$501/sqft |
Source: VIVA #1032578 Report a problem | ||
Public tax history
Tax history is unavailable.
Climate risks
Neighborhood: V8M
- C$---- bd-- ba-- sqft7586 Tetayut Rd #47, East Saanich 2, BC V8M2E5Off Market
- C$---- bd-- ba-- sqft7586 Tetayut Rd #39, East Saanich 2, BC V8M2E5Off Market
- C$698,0003 bd2 ba1.4k sqft7586 Tetayut Rd #52, East Saanich 2, BC V8M2E5For Sale

- C$---- bd-- ba-- sqft7586 Tetayut Rd #56, East Saanich 2, BC V8M2E5Off Market
Similar homes
- C$649,0002 bd2 ba1.2k sqft7586 Tetayut Rd #61, East Saanich 2, BC V8M 2E5For Sale
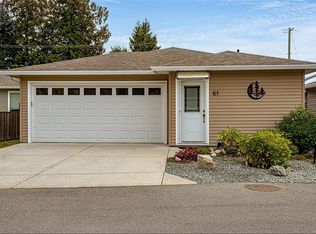 MLS ID #1050130, Michelle Appleton, Team 3000 Realty Ltd. VIVA
 - C$698,0003 bd2 ba1.4k sqft7586 Tetayut Rd #52, East Saanich 2, BC V8M 2E5For SaleMLS ID #1049190, Miles Lyndan Personal Real Estate Corporation, Royal LePage Coast Capital - Oak Bay. VIVA
- C$499,9992 bd2 ba1.2k sqftHummingbird Village, East Saanich 2, BC V8M 0A8For Sale
 MLS ID #1052118, Luke Oxley, Coldwell Banker Oceanside Real Estate. VIVA
 - C$775,0003 bd2 ba1.5k sqft7586 Tetayut Rd #5, East Saanich 2, BC V8M 2E4For Sale
 MLS ID #1044191, David Langlois Personal Real Estate Corporation, Macdonald Realty Victoria. VIVA
