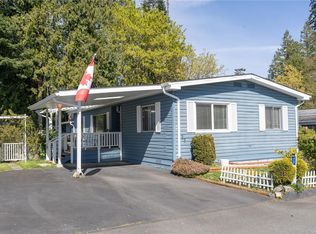
Tucked away on a very private corner lot, this home offers peaceful 55+ living with a spacious, fully fenced yard and low-maintenance landscaping. A charming cedar walkway welcomes you through the garden. This is a beautifully maintained residence designed for comfort and ease. Inside, the home has been freshly painted and features new triple-pane vinyl windows and multiple skylights, filling the space with natural light. The large, open kitchen is a true highlight offering ample room to gather, complete with peninsula seating and a generous eating area. Enjoy the efficient heat pump with two mini-splits for year-round comfort. Outdoors, enjoy relaxing on the patio or veranda, with plenty of room for entertaining. Additional features include a large powered detached storage shed, parking for up to four vehicles, and a pet-friendly community. Situated in an affordable park with a long-term lease in place until 2069, this is an excellent opportunity for secure and comfortable living.
For sale
C$359,900
7701 Central Saanich Rd #64, East Saanich 2, BC V8M 1X5
2beds
1baths
1,228sqft
Manufactured Home, Single Family Residence
Built in 1987
-- sqft lot
$-- Zestimate®
C$293/sqft
C$545/mo HOA
What's special
Private corner lotSpacious fully fenced yardLow-maintenance landscapingCharming cedar walkwayFreshly paintedNew triple-pane vinyl windowsMultiple skylights
- 1 day
- 7
- 0
Zillow last checked:
Listing updated:
Listed by:
Niels Baartman,
Pemberton Holmes Ltd - Sidney
Source: VIVA,MLS®#: 1048004
Facts & features
Interior
Bedrooms & bathrooms
- Bedrooms: 2
- Bathrooms: 1
- Main level bathrooms: 1
- Main level bedrooms: 2
Kitchen
- Level: Main
Heating
- Electric, Forced Air, Propane
Cooling
- Air Conditioning
Appliances
- Included: Dryer, Washer
- Laundry: Inside
Features
- Ceiling Fan(s), Eating Area, Vaulted Ceiling(s)
- Flooring: Linoleum
- Windows: Bay Window(s), Blinds, Screens
- Basement: Crawl Space
- Has fireplace: No
- Fireplace features: Electric
Interior area
- Total structure area: 1,228
- Total interior livable area: 1,228 sqft
Property
Parking
- Total spaces: 2
- Parking features: Attached, Driveway
- Has attached garage: Yes
- Has uncovered spaces: Yes
Features
- Levels: 1
- Entry location: Ground Level
- Patio & porch: Balcony/Patio
- Fencing: Partial
Lot
- Features: Rectangular Lot
Details
- Additional structures: Shed(s)
- Zoning description: Multi-Family
- Other equipment: Propane Tank Leased
Construction
Type & style
- Home type: MobileManufactured
- Property subtype: Manufactured Home, Single Family Residence
Materials
- Aluminum Siding
- Foundation: Pillar/Post/Pier
- Roof: Asphalt Shingle
Condition
- Resale
- New construction: No
- Year built: 1987
Utilities & green energy
- Water: Municipal
- Utilities for property: Cable Connected, Electricity Connected, Garbage, Recycling, Sewer Connected
Community & HOA
HOA
- Has HOA: Yes
- HOA fee: C$545 monthly
Location
- Region: East Saanich 2
Financial & listing details
- Price per square foot: C$293/sqft
- Tax assessed value: C$1
- Annual tax amount: C$934
- Date on market: 8/27/2026
- Ownership: Leasehold
- Electric utility on property: Yes
- Body type: Single Wide
Price history
| Date | Event | Price |
|---|---|---|
| 8/27/2026 | Listed for sale | C$359,900C$293/sqft |
Source: VIVA #1048004 Report a problem | ||
Public tax history
Tax history is unavailable.
Climate risks
Neighborhood: V8M
- C$---- bd-- ba-- sqft7583 Central Saanich Rd #80, East Saanich 2, BC V8M2B6Off Market
- C$399,9003 bd2 ba1.3k sqft7701 Central Saanich Rd #111, Central Saanich, BC V8Z5T7For Sale

- C$---- bd-- ba-- sqft7583 Central Saanich Rd #67, East Saanich 2, BC V8M2B6Off Market
- C$319,9002 bd2 ba1.1k sqft7583 Central Saanich Rd #88, East Saanich 2, BC V8M2B6For Sale

Similar homes
- C$352,5002 bd1 ba1k sqftCentral Saanich Est. MHP, East Saanich 2, BC V8M 1X5For Sale
 MLS ID #1046592, Robyn Wildman, Sotheby's International Realty Canada. VIVA
 - C$319,9002 bd2 ba1.1k sqftCountry Park Village MHP, East Saanich 2, BC V8M 2B6For SaleMLS ID #1047730, Mackenzie Edwards, Maxxam Realty Ltd.. VIVA
- C$355,0003 bd2 ba1.1k sqftCentral Saanich Est. MHP, East Saanich 2, BC V8M 1X5For Sale
 MLS ID #1045220, Shelly Reed, eXp Realty. VIVA
 - C$359,0002 bd2 ba1.1k sqftCentral Saanich Est. MHP, East Saanich 2, BC V8M 1X5For Sale
 MLS ID #1039701, Michelle Appleton, Team 3000 Realty Ltd. VIVA
