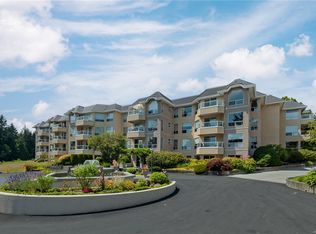
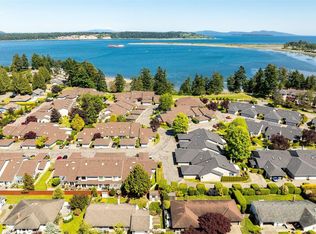
Unobstructed water views from every principal room in this fully updated 2-BR, 2-BA corner unit! Beautifully renovated kitchen with custom cabinetry, high-end SS appliances and breathtaking views. Open-concept living/dining area with a cozy propane gas fireplace flows seamlessly to a private deck enjoying magnificent southeast ocean views. The split-bedroom layout gives separation and privacy, with a primary suite featuring a walk-in closet and ensuite with soaker tub. Large in-suite laundry with additional storage, secure U/G parking (EV charger). Waters Edge owners enjoy an exclusive 55+ seaside lifestyle—indoor pool, spa, sauna, fitness room, tennis court, library, putting green, workshop, event room and guest suites. Meticulously landscaped grounds feature serene waterside trails adjacent to Saanichton Bay Park. Nearby bus route, quick access to highway; minutes to Saanich Peninsula Hospital, and the amenities of Saanichton Village, Sidney, Victoria, ferries, and YYJ.
For sale
C$855,000
2600 Ferguson Rd #3145, Central Saanich, BC V8M 2C1
2beds
2baths
1,252sqft
Condominium, Apartment
Built in 1990
-- sqft lot
$-- Zestimate®
C$683/sqft
C$746/mo HOA
What's special
Beautifully renovated kitchenCustom cabinetryHigh-end ss appliancesBreathtaking viewsCozy propane gas fireplaceMeticulously landscaped grounds
- 10 days
- 45
- 2
Zillow last checked:
Listing updated:
Listed by:
Mariann Abram Personal Real Estate Corporation,
Pemberton Holmes Ltd - Sidney
Source: VIVA,MLS®#: 1052898
Facts & features
Interior
Bedrooms & bathrooms
- Bedrooms: 2
- Bathrooms: 2
- Main level bathrooms: 2
- Main level bedrooms: 2
Kitchen
- Level: Main
Heating
- Baseboard, Electric, Propane
Cooling
- None
Appliances
- Included: Dishwasher, Dryer, Oven/Range Electric, Refrigerator, Washer
- Laundry: In Unit
Features
- Breakfast Nook, Dining/Living Combo
- Flooring: Carpet, Vinyl
- Windows: Blinds, Screens
- Has basement: No
- Number of fireplaces: 1
- Fireplace features: Living Room, Propane
Interior area
- Total structure area: 1,252
- Total interior livable area: 1,252 sqft
Video & virtual tour
Property
Parking
- Total spaces: 1
- Parking features: Underground
Accessibility
- Accessibility features: Customized Wheelchair Accessible
Features
- Levels: 1
- Entry location: Main Level
- Patio & porch: Balcony/Deck
- Exterior features: Tennis Court(s)
- Has view: Yes
- View description: Ocean
- Has water view: Yes
- Water view: Ocean
- Waterfront features: Ocean Front, Walk on Waterfront
Lot
- Size: 1,306 Square Feet
- Features: Private
Details
- Parcel number: 015882730
- Zoning description: Multi-Family
Construction
Type & style
- Home type: Condo
- Architectural style: West Coast
- Property subtype: Condominium, Apartment
- Attached to another structure: Yes
Materials
- Frame Wood, Insulation All, Stucco
- Foundation: Concrete Perimeter
- Roof: Asphalt Shingle,Tar/Gravel
Condition
- Resale
- New construction: No
- Year built: 1990
Utilities & green energy
- Water: Municipal
Community & HOA
HOA
- Has HOA: Yes
- Amenities included: Clubhouse, Common Area, Elevator(s), Guest Suite, Indoor Pool, Recreation Facilities, Recreation Room, Sauna, Tennis Court(s), Workshop Area
- Services included: Trash, Insurance, Maintenance Grounds, Maintenance Structure, Property Management, Recycling, Sewer, Water
- HOA fee: C$746 monthly
Location
- Region: Central Saanich
Financial & listing details
- Price per square foot: C$683/sqft
- Tax assessed value: C$638,000
- Annual tax amount: C$3,383
- Date on market: 10/24/2026
- Ownership: Freehold/Strata
Price history
| Date | Event | Price |
|---|---|---|
| 10/24/2026 | Listed for sale | C$855,000C$683/sqft |
Source: VIVA #1052898 Report a problem | ||
Public tax history
Tax history is unavailable.
Climate risks
Neighborhood: V8M
- C$635,0002 bd2 ba1.1k sqft2600 Ferguson Rd #4164, Central Saanich, BC V8M2C1For Sale
- C$649,0002 bd2 ba1.1k sqft2600 Ferguson Rd #2171, Central Saanich, BC V8M2C1For Sale

- C$---- bd-- ba-- sqft2600 Ferguson Rd #4158, Central Saanich, BC V8M2C1Off Market
- C$---- bd-- ba-- sqft2600 Ferguson Rd #4157, Central Saanich, BC V8M2C1Off Market
Similar homes
- C$869,0002 bd2 ba977 sqftWaters Edge Village, Central Saanich, BC V8M 2C1For Sale
 MLS ID #1049625, Brad Walker, Jonesco Real Estate Inc. VIVA
- C$634,9002 bd2 ba1.2k sqftWaters Edge Village, Central Saanich, BC V8M 2C1For Sale
 MLS ID #1052106, Nick J. Banks, Century 21 Queenswood Realty Ltd.. VIVA
- C$649,0002 bd2 ba1.1k sqftWaters Edge Village, Central Saanich, BC V8M 2C1For SaleMLS ID #1049639, Eric Smith Personal Real Estate Corporation, Coldwell Banker Oceanside Real Estate. VIVA
- C$635,0002 bd2 ba1.1k sqftWaters Edge Village, Central Saanich, BC V8M 2C1For SaleMLS ID #1046382, Cameron Doyle, Engel & Volkers Vancouver Island. VIVA
