Welcome to this lovely master-planned 55+ community in Central Saanich! This spacious home offers two bedrooms, two bathrooms, a den/home office, and a versatile bonus studio for guests or creative pursuits. The bright kitchen features a functional island, ample cabinetry, and a sunny eating area. A generous dining room flows into the comfortable living room, where skylights fill the space with natural light. Thoughtfully separated bedrooms provide privacy, while the den/home office offers direct access to the rear deck. Recent upgrades include new flooring, a new refrigerator, and a new hot water tank. With its flexible layout and bonus studio, this home offers plenty of room to relax, entertain, and enjoy your favourite hobbies. New 25 year lease signed this year!
For sale
C$309,000
7401 Central Saanich Rd #24, East Saanich 2, BC V8M 2B5
2beds
2baths
1,240sqft
Manufactured Home, Single Family Residence
Built in 1994
3,920 Square Feet Lot
$-- Zestimate®
C$249/sqft
C$633/mo HOA
What's special
Spacious homeTwo bedroomsTwo bathroomsBright kitchenFunctional islandAmple cabinetrySunny eating area
- 25 days
- 35
- 0
Zillow last checked:
Listing updated:
Listed by:
Michelle Martin Personal Real Estate Corporation,
RE/MAX Camosun,
Robert Rolston Personal Real Estate Corporation,
RE/MAX Camosun
Source: VIVA,MLS®#: 1051892
Facts & features
Interior
Bedrooms & bathrooms
- Bedrooms: 2
- Bathrooms: 2
- Main level bathrooms: 2
- Main level bedrooms: 2
Kitchen
- Level: Main
Heating
- Baseboard, Electric
Cooling
- None
Appliances
- Included: Dishwasher, Dryer, Refrigerator, Washer
- Laundry: In Unit
Features
- Dining Room, Eating Area
- Windows: Window Coverings
- Basement: None
- Has fireplace: No
Interior area
- Total structure area: 2,480
- Total interior livable area: 1,240 sqft
Property
Parking
- Total spaces: 2
- Parking features: Carport
- Carport spaces: 1
Features
- Levels: 1
- Entry location: Ground Level
- Patio & porch: Balcony/Deck
- Fencing: Partial
Lot
- Size: 3,920 Square Feet
- Features: Adult-Oriented Neighbourhood, Near Golf Course, No Through Road, Park Setting, Private
Details
- Zoning description: Residential
Construction
Type & style
- Home type: MobileManufactured
- Architectural style: West Coast
- Property subtype: Manufactured Home, Single Family Residence
Materials
- Aluminum Siding
- Foundation: Block
- Roof: Asphalt Shingle
Condition
- Resale
- New construction: No
- Year built: 1994
Utilities & green energy
- Water: Municipal
Community & HOA
Community
- Features: Adult-Oriented Neighbourhood
- Senior community: Yes
- Subdivision: Country Park Village
HOA
- Has HOA: Yes
- HOA fee: C$633 monthly
Location
- Region: East Saanich 2
Financial & listing details
- Price per square foot: C$249/sqft
- Tax assessed value: C$362,000
- Annual tax amount: C$1,409
- Date on market: 10/15/2026
- Ownership: Leasehold
- Body type: Single Wide
Price history
| Date | Event | Price |
|---|---|---|
| 11/5/2026 | Price change | C$309,000-3.1%C$249/sqft |
Source: VIVA #1051892 Report a problem | ||
| 10/15/2026 | Listed for sale | C$319,000C$257/sqft |
Source: VIVA #1051892 Report a problem | ||
Public tax history
Tax history is unavailable.
Climate risks
Neighborhood: V8M
- C$---- bd-- ba-- sqft7509 Central Saanich Rd #25, East Saanich 2, BC V8M2B5Off Market
- C$---- bd-- ba-- sqft7509 Central Saanich Rd #14, East Saanich 2, BC V8M2B5Off Market
- C$---- bd-- ba-- sqft7509 Central Saanich Rd #7, East Saanich 2, BC V8M2B5Off Market
- C$---- bd-- ba-- sqft7570 Tetayut Rd #93, East Saanich 2, BC V8M2E5Off Market
Similar homes
- C$339,0002 bd2 ba1.2k sqftCountry Park Village MHP, East Saanich 2, BC V8M 2B6For Sale
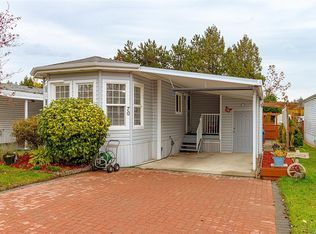 MLS ID #1053758, Cheri Crause, Royal LePage Coast Capital - Oak Bay. VIVA
- C$319,9002 bd2 ba1.1k sqftCountry Park Village MHP, East Saanich 2, BC V8M 2B6For Sale
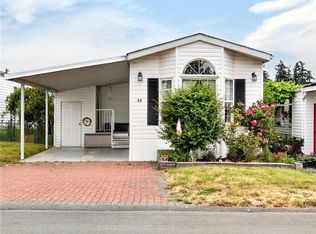 MLS ID #1049873, Mackenzie Edwards, Maxxam Realty Ltd.. VIVA
- C$339,0002 bd2 ba1.1k sqftCentral Saanich Est. MHP, East Saanich 2, BC V8M 1X5For Sale
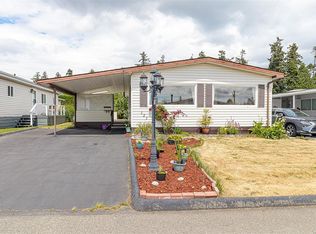 MLS ID #1053518, Michelle Appleton, Team 3000 Realty Ltd. VIVA
- C$344,9002 bd2 ba952 sqftCountry Park Village MHP, East Saanich 2, BC V8M 2B6For Sale
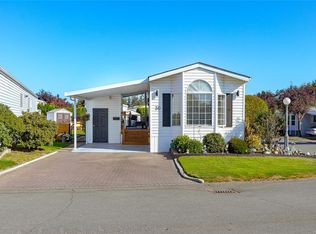 MLS ID #1051336, Sandy Yoachim Personal Real Estate Corporation, RE/MAX Camosun. VIVA
