Enjoy easy one-level living in this updated 3-bedroom rancher in the heart of Duncan. Renovated with permits in 2022, the home offers a functional layout with updated bathrooms, quartz kitchen countertops, updated flooring, a re-insulated attic and crawl space, a newer garage door and updated natural gas hot water tank. Outside, you'll find a welcoming front porch, lawn sprinklers, a fully fenced, low-maintenance backyard, RV parking and hook ups, and a large 23x16 detached garage with plenty of room for parking, storage, hobbies, or a workshop. The expansive full 1000+sqft crawlspace provides excellent additional storage. Conveniently located just minutes from shopping, restaurants, schools, parks, walking trails, and everyday amenities, with quick highway access for commuting to Victoria or Nanaimo. This home is an excellent option for first-time buyers, downsizers, retirees, or investors looking for comfortable. Quick possession possible.
For sale
C$589,000
161 McKinstry Rd, Duncan, BC V9L 3K7
3beds
2baths
1,069sqft
Single Family Residence
Built in 1994
4,791 Square Feet Lot
$-- Zestimate®
C$551/sqft
C$-- HOA
What's special
Functional layoutUpdated bathroomsQuartz kitchen countertopsUpdated flooringWelcoming front porchFully fenced low-maintenance backyard
- 60 days
- 55
- 2
Zillow last checked:
Listing updated:
Listed by:
Morgan Rogers,
eXp Realty (DU)
Source: VIVA,MLS®#: 1044967
Facts & features
Interior
Bedrooms & bathrooms
- Bedrooms: 3
- Bathrooms: 2
- Main level bathrooms: 2
- Main level bedrooms: 3
Kitchen
- Level: Main
Heating
- Baseboard, Electric
Cooling
- None
Appliances
- Included: Dishwasher, Dryer, Microwave, Oven/Range Electric, Refrigerator, Washer
- Laundry: In Unit
Features
- Dining Room, Dining/Living Combo, Eating Area, Storage
- Flooring: Tile, Vinyl
- Windows: Vinyl Frames
- Basement: Crawl Space,Not Full Height
- Number of fireplaces: 1
- Fireplace features: Electric, Living Room
Interior area
- Total structure area: 1,434
- Total interior livable area: 1,069 sqft
Video & virtual tour
Property
Parking
- Total spaces: 5
- Parking features: Detached, Driveway, Garage, On Street
- Garage spaces: 1
- Has uncovered spaces: Yes
Accessibility
- Accessibility features: Ground Level Main Floor
Features
- Entry location: Ground Level
- Exterior features: Garden
- Fencing: Partial
- Has view: Yes
- View description: Mountain(s), Other
Lot
- Size: 4,791 Square Feet
- Features: Corner Lot, Level, Recreation Nearby, Serviced, Shopping Nearby, Southern Exposure
Details
- Additional structures: Shed(s), Workshop
- Parcel number: 018572014
- Zoning description: Residential
Construction
Type & style
- Home type: SingleFamily
- Property subtype: Single Family Residence
Materials
- Vinyl Siding
- Foundation: Concrete Perimeter
- Roof: Asphalt Shingle
Condition
- Resale
- New construction: No
- Year built: 1994
Utilities & green energy
- Water: Municipal
- Utilities for property: Electricity Connected, Garbage, Natural Gas Available, Recycling
Community & HOA
Community
- Features: Sidewalks
Location
- Region: Duncan
Financial & listing details
- Price per square foot: C$551/sqft
- Tax assessed value: C$552,000
- Annual tax amount: C$4,199
- Date on market: 8/5/2026
- Ownership: Freehold
- Electric utility on property: Yes
- Road surface type: Paved
Price history
| Date | Event | Price |
|---|---|---|
| 9/24/2026 | Price change | C$589,000-1.8%C$551/sqft |
Source: VIVA #1044967 Report a problem | ||
| 9/9/2026 | Price change | C$599,999-1.6%C$561/sqft |
Source: VIVA #1044967 Report a problem | ||
| 8/5/2026 | Listed for sale | C$610,000C$571/sqft |
Source: VIVA #1044967 Report a problem | ||
Public tax history
Tax history is unavailable.
Climate risks
Neighborhood: V9L
Nearby schools
GreatSchools rating
No schools nearby
We couldn't find any schools near this home.


Similar homes
- C$569,0002 bd1 ba1.2k sqft460 Bundock Ave, Duncan, BC V9L 3P4For Sale
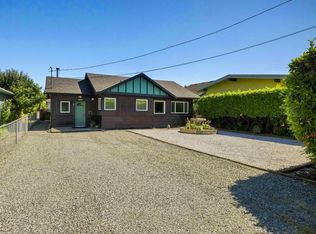 MLS ID #1047726, Ray Little Personal Real Estate Corporation, eXp Realty (DU). VIVA
 - C$599,9004 bd3 ba1.5k sqft5421 Miller Rd, Cowichan Valley, BC V9L 6R2For Sale
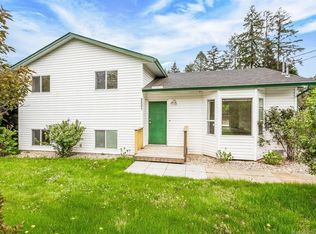 MLS ID #1033223, Mike Rasmussen, 2% Realty Pacific Coast Inc.. VIVA
 - C$689,0003 bd2 ba1.4k sqft5890 Chesterfield Ave, North Cowichan, BC V9L 3M7For Sale
 MLS ID #1048588, Claire Brown Personal Real Estate Corporation, Royal LePage Duncan Realty. VIVA
 - C$594,9003 bd2 ba1.5k sqft6109 Westridge Rd, North Cowichan, BC V9L 5K7For Sale
 MLS ID #1044033, Mike Eddy, Sutton Group-West Coast Realty (Dunc). VIVA
