Modern updates meet timeless character in this beautiful home offering 1,693 sq.ft. of living space plus a 1,093 sq.ft. basement. Original fir floors, updated moldings, a covered front porch, & a classic clawfoot tub showcase the home's enduring charm, while thoughtful renovations provide modern comfort & peace of mind with hot water heating, vinyl windows & foundation upgrades. The flexible layout offers main-floor living options with 2 dens that could easily serve as offices, guest rooms, or a primary bedroom. The kitchen features warm wood countertops, stainless steel appliances, pantry storage, & an eat-at island. 3 bedrooms are located upstairs, while the basement offers excellent storage, laundry facilities, & convenient interior & exterior access. Outside, the fully fenced yard boasts mature trees & raised garden beds. Ideally situated close to shopping & only minutes from the Cowichan River trails, this property offers the perfect balance of convenience & outdoor lifestyle.
For sale
C$749,900
738 Watson St, Duncan, BC V9L 2L4
4beds
1baths
1,693sqft
Single Family Residence
Built in 1926
5,662 Square Feet Lot
$-- Zestimate®
C$443/sqft
C$-- HOA
What's special
Modern updatesOriginal fir floorsUpdated moldingsCovered front porchClassic clawfoot tubHot water heatingVinyl windows
- 23 days
- 68
- 12
Zillow last checked:
Listing updated:
Listed by:
Elizabeth C. Biberger Personal Real Estate Corporation,
Royal LePage Duncan Realty,
Jeff Hunter,
Royal LePage Duncan Realty
Source: VIVA,MLS®#: 1053031
Facts & features
Interior
Bedrooms & bathrooms
- Bedrooms: 4
- Bathrooms: 1
- Main level bathrooms: 1
- Main level bedrooms: 1
Kitchen
- Level: Main
Heating
- Hot Water, Natural Gas
Cooling
- None
Appliances
- Included: Dishwasher, Dryer, Oven/Range Electric, Range Hood, Refrigerator, Washer
- Laundry: Inside
Features
- Eating Area, French Doors, Storage
- Flooring: Tile, Wood
- Windows: Insulated Windows, Vinyl Frames
- Basement: Not Full Height,Unfinished,Walk-Out Access,With Windows,Basement Slab
- Has fireplace: No
Interior area
- Total structure area: 2,786
- Total interior livable area: 1,693 sqft
Property
Parking
- Total spaces: 3
- Parking features: Driveway
- Has uncovered spaces: Yes
Features
- Entry location: Main Level
- Patio & porch: Balcony/Deck
- Exterior features: Garden
- Fencing: Full
Lot
- Size: 5,662 Square Feet
- Features: Central Location, Curb & Gutter, Easy Access, Family-Oriented Neighbourhood, Landscaped, Level, Quiet Area, Recreation Nearby, Rectangular Lot, Serviced, Shopping Nearby
Details
- Parcel number: 023413913
- Zoning: LDR
- Zoning description: Residential
Construction
Type & style
- Home type: SingleFamily
- Architectural style: Character
- Property subtype: Single Family Residence
Materials
- Frame Wood, Insulation: Ceiling, Insulation: Walls, Shingle-Wood
- Foundation: Pillar/Post/Pier, Concrete Perimeter
- Roof: Fibreglass Shingle
Condition
- Resale
- New construction: No
- Year built: 1926
Utilities & green energy
- Water: Municipal
- Utilities for property: Cable Available, Compost, Electricity Connected, Garbage, Natural Gas Connected, Phone Available, Recycling
Community & HOA
Community
- Features: Family-Oriented Neighbourhood
Location
- Region: Duncan
Financial & listing details
- Price per square foot: C$443/sqft
- Tax assessed value: C$904,000
- Annual tax amount: C$7,101
- Date on market: 10/26/2026
- Listing terms: Purchaser To Finance
- Ownership: Freehold
- Electric utility on property: Yes
- Road surface type: Paved
Price history
| Date | Event | Price |
|---|---|---|
| 10/26/2026 | Listed for sale | C$749,900C$443/sqft |
Source: VIVA #1053031 Report a problem | ||
Public tax history
Tax history is unavailable.
Climate risks
Neighborhood: V9L
Nearby schools
GreatSchools rating
No schools nearby
We couldn't find any schools near this home.

Similar homes
- C$699,0005 bd2 ba2k sqft362 Day Rd, Duncan, BC V9L 3K5For Sale
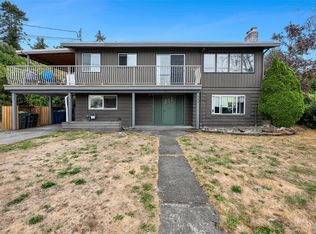 MLS ID #1050100, Paul Greenwood Personal Real Estate Corporation, RE/MAX Camosun. VIVA
- C$689,9004 bd3 ba1.9k sqft461 Howard Ave, Duncan, BC V9L 3M9For Sale
 MLS ID #1044045, Bob Hindle, Pemberton Holmes Ltd. (Cow Vall). VIVA
- C$615,0002 bd2 ba1.5k sqft920 McDonald St, Duncan, BC V9L 1Z1For Sale
 MLS ID #1054532, Debra Christianson, Sutton Group-West Coast Realty (Dunc). VIVA
- C$819,0003 bd2 ba1.6k sqft6062 Wisteria Way, North Cowichan, BC V9L 5E8For Sale
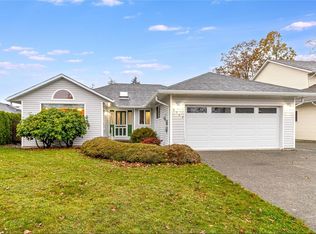 MLS ID #1054296, Margaret Paridaen, Pemberton Holmes Ltd. (Cow Vall). VIVA
