Enjoy waterfront living at its finest in the hidden gem of Oyster Cove, with stunning ocean views and exceptional amenities! Nestled in the exclusive gated community is this custom built 3611 sqft (finished) 4 bed, 4 bth home with a private in-law suite. Features include an open-concept main level with soaring ceilings, and endless windows, plus 4 decks & several patio areas to capture panoramic views ocean and mountains from every level. There are 2 primary bedrooms, with spacious ensuites, plus a large in-home work-shop that would satisfy any hobbyist! There is also an attached double garage and stairs leading directly to the beach to enjoy boating, wildlife & waterfront walks. Residents enjoy outstanding amenities including an indoor pool, tennis/pickleball courts, a waterfront clubhouse and beautiful grounds. This pet friendly home also is perfect for your furry friends with walking paths and access to the neighboring waterfront park at Transfer Beach. Call today!
For sale
C$1,250,000
245 Oyster Cove Rd #18, Ladysmith, BC V9G 1T6
4beds
4baths
3,611sqft
Single Family Residence
Built in 2004
4,791 Square Feet Lot
$-- Zestimate®
C$346/sqft
C$495/mo HOA
What's special
Stunning ocean viewsPrivate in-law suiteOpen-concept main levelSoaring ceilingsEndless windowsAttached double garageBeautiful grounds
- 6 days
- 21
- 3
Zillow last checked:
Listing updated:
Listed by:
Whitney Garside,
RE/MAX Generation
Source: VIVA,MLS®#: 1052552
Facts & features
Interior
Bedrooms & bathrooms
- Bedrooms: 4
- Bathrooms: 4
- Main level bathrooms: 1
- Main level bedrooms: 1
Kitchen
- Level: Main
Heating
- Baseboard, Electric, Radiant Floor
Cooling
- None
Appliances
- Included: Dishwasher, Disposal, Microwave, Oven Built-In, Oven/Range Electric, Refrigerator
- Laundry: Inside
Features
- Breakfast Nook, Closet Organizer, Controlled Entry, Dining/Living Combo, Eating Area, Storage, Vaulted Ceiling(s), Winding Staircase, Workshop, Central Vacuum
- Flooring: Carpet, Hardwood, Mixed, Tile
- Windows: Skylight(s)
- Basement: Finished,Walk-Out Access,With Windows
- Number of fireplaces: 1
- Fireplace features: Electric, Living Room
Interior area
- Total structure area: 4,337
- Total interior livable area: 3,611 sqft
Video & virtual tour
Property
Parking
- Total spaces: 4
- Parking features: Carport Double, Driveway, Garage Door Opener
- Carport spaces: 2
- Has uncovered spaces: Yes
Accessibility
- Accessibility features: Ground Level Main Floor, No Step Entrance
Features
- Entry location: Main Level
- Patio & porch: Balcony/Deck, Balcony/Patio
- Exterior features: Balcony, Garden, Low Maintenance Yard, Tennis Court(s)
- Pool features: Outdoor Pool, Indoor
Lot
- Size: 4,791 Square Feet
Details
- Additional structures: Workshop
- Parcel number: 016664493
- Zoning description: Residential
Construction
Type & style
- Home type: SingleFamily
- Property subtype: Single Family Residence
Materials
- Frame Wood, Insulation All, Stucco & Siding
- Foundation: Slab
- Roof: Asphalt Shingle
Condition
- Contact List Licensee
- Year built: 2004
Utilities & green energy
- Water: Municipal
Community & HOA
Community
- Subdivision: Oyster Cove
HOA
- Has HOA: Yes
- Amenities included: Clubhouse, Common Area, Meeting Room, Pool, Indoor Pool, Private Drive/Road, Secured Entry, Tennis Court(s)
- Services included: Caretaker, Trash, Property Management, Recycling
- HOA fee: C$495 monthly
Location
- Region: Ladysmith
Financial & listing details
- Price per square foot: C$346/sqft
- Tax assessed value: C$1,340,000
- Annual tax amount: C$9,302
- Date on market: 10/17/2026
- Listing terms: Purchaser To Finance
- Ownership: Freehold/Strata
Price history
| Date | Event | Price |
|---|---|---|
| 10/17/2026 | Listed for sale | C$1,250,000C$346/sqft |
Source: VIVA #1052552 Report a problem | ||
Public tax history
Tax history is unavailable.
Climate risks
Neighborhood: V9G
Nearby schools
GreatSchools rating
No schools nearby
We couldn't find any schools near this home.

Similar homes
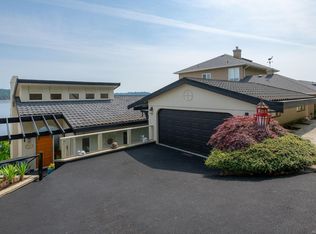
- C$997,0004 bd4 ba2.4k sqft920 Craig Rd, Ladysmith, BC V9G 1W1For Sale
 MLS ID #1052889, Christine Whitbeck, Sotheby's International Realty Canada (Vic2). VIVA
- C$1,150,0006 bd3 ba2.9k sqft818 Craig Rd, Ladysmith, BC V9G 2C4For Sale
 MLS ID #1050039, Jun Sison, Oakwyn Realty Ltd. (NA). VIVA
- C$1,049,0006 bd4 ba3.2k sqft452 Thetis Dr, Ladysmith, BC V9G 1V9For Sale
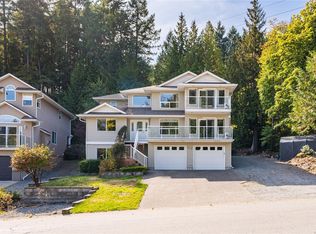 MLS ID #1049879, Mitchel Doherty, Royal LePage Nanaimo Realty LD. VIVA
- C$1,029,9005 bd3 ba2.8k sqft526 Douglas Pl, Ladysmith, BC V9G 2B9For Sale
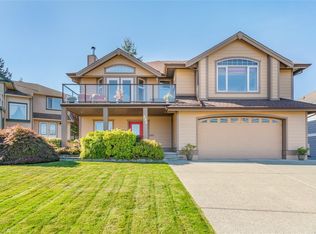 MLS ID #1048632, Keith Mazurenko, Royal LePage Nanaimo Realty LD. VIVA
