Welcome to 2070 Sara's Way in Cedar! This 4 bed, 3 bath rancher sits on a flat, fully fenced 0.50 acre, and it has been so well cared for. Updates include new counters and island (2025), refreshed cabinets, sink, faucets and pendant lights (2026), fresh paint, hardwood floors, a high-efficiency gas furnace (2024), ducted A/C (2026) and a brand new 20x24 garage with 10' ceilings. Unwind in the steam shower. This home is an entertainer's dream: a 100' covered concrete deck with pot lights, a sealed rear patio, and a media room you have to see to believe. 12' screen, surround sound, concert lighting, a spiral staircase and a stage tucked behind the screen. Movie nights, band practice or content creation, it's all here. A 20' side gate gives drive-through access for the RV or boat. Minutes to Hemer Park, Holden Lake, Cedar village shops, schools, the Crow & Gate, and the Duke Point ferry. All Measurements are approx, please verify if deemed important.
For sale
C$1,225,000
2070 Saras Way, Nanaimo, BC V9X 1K6
4beds
3baths
2,287sqft
Single Family Residence
Built in 1997
0.5 Acres Lot
$-- Zestimate®
C$536/sqft
C$-- HOA
What's special
New counters and islandFresh paintHardwood floorsHigh-efficiency gas furnaceSteam showerSealed rear patio
- 18 days
- 50
- 5
Zillow last checked:
Listing updated:
Listed by:
Brooke Haxton Personal Real Estate Corporation,
460 Realty Inc. (NA)
Source: VIVA,MLS®#: 1050278
Facts & features
Interior
Bedrooms & bathrooms
- Bedrooms: 4
- Bathrooms: 3
- Main level bathrooms: 3
- Main level bedrooms: 4
Kitchen
- Level: Main
Heating
- Forced Air, Natural Gas
Cooling
- Air Conditioning
Appliances
- Laundry: Inside
Features
- Central Vacuum
- Flooring: Mixed
- Windows: Insulated Windows
- Basement: Crawl Space
- Number of fireplaces: 1
- Fireplace features: Gas
Interior area
- Total structure area: 2,727
- Total interior livable area: 2,287 sqft
Property
Parking
- Total spaces: 10
- Parking features: Garage, RV Access/Parking
- Garage spaces: 1
Features
- Levels: 1
- Entry location: Ground Level
Lot
- Size: 0.5 Acres
- Features: Cul-De-Sac, Landscaped, Level, Quiet Area, Rural Setting
Details
- Parcel number: 023736534
- Zoning: RS2M
- Zoning description: Residential
Construction
Type & style
- Home type: SingleFamily
- Property subtype: Single Family Residence
Materials
- Frame Wood, Insulation All
- Foundation: Slab
- Roof: Asphalt Shingle
Condition
- Resale
- New construction: No
- Year built: 1997
Utilities & green energy
- Water: Municipal
Community & HOA
Location
- Region: Nanaimo
Financial & listing details
- Price per square foot: C$536/sqft
- Tax assessed value: C$946,000
- Annual tax amount: C$3,250
- Date on market: 9/29/2026
- Ownership: Freehold
Price history
| Date | Event | Price |
|---|---|---|
| 9/29/2026 | Listed for sale | C$1,225,000C$536/sqft |
Source: VIVA #1050278 Report a problem | ||
Public tax history
Tax history is unavailable.
Climate risks
Neighborhood: V9X
Nearby schools
GreatSchools rating
No schools nearby
We couldn't find any schools near this home.
Similar homes
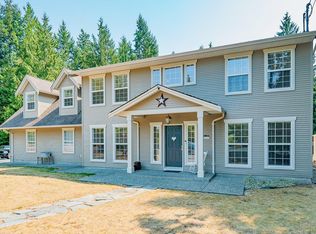
- C$1,355,0004 bd4 ba3.2k sqft2071 Saras Way, Nanaimo, BC V9X 1K6For Sale
 MLS ID #1047254, Brooke Haxton Personal Real Estate Corporation, 460 Realty Inc. (NA). VIVA
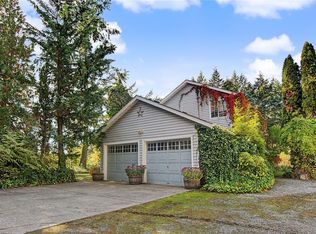
 - C$1,149,9004 bd4 ba3k sqft1950 Grimes Pl, Nanaimo, BC V9X 1G9For Sale
 MLS ID #1046912, Rob Grey Personal Real Estate Corporation, REMAX Professionals (NA). VIVA
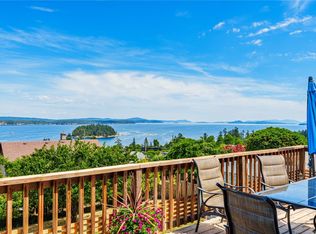
 - C$1,175,0003 bd3 ba1.7k sqft2060 Huddington Rd, Nanaimo, BC V9X 1M1For Sale
 MLS ID #1051844, Katerina Gamlin, eXp Realty (NA). VIVA
 - C$1,198,0004 bd4 ba2.8k sqft1436 Leask Rd, Nanaimo, BC V9X 1P8For Sale
 MLS ID #1050825, Nicholas Metzger, Stonehaus Realty Corp.. VIVA
