Everything you could want in a rural property on 1.4 acres with incredible small business potential! Located in the desirable North Oyster/Yellow Point area, this nicely updated 1,700 sq ft rancher offers 3 bedrooms and 2 bathrooms, set on a clean, landscaped, low-maintenance yard. The home features a bright, spacious layout with a large living room, dining area, and kitchen with island, plus a functional utility room with laundry and storage. The primary bedroom includes a 3-piece ensuite, with two additional bedrooms ideal for family or a home office. Enjoy year-round comfort with a heat pump (A/C), wood stove, and baseboard heating. Step outside to a massive 960 sq ft deck with a sunken hot tub, perfect for entertaining. The property includes a 960 sq ft garage and an impressive 2,400 sq ft shop—formerly an automotive business—with multiple bays, high ceilings, office space, washroom, and full compressed air setup.
For sale
C$1,325,000
4759 Yellow Point Rd, Cowichan Valley, BC V9G 1H2
4beds
3baths
1,686sqft
Single Family Residence
Built in 1992
1.4 Acres Lot
$-- Zestimate®
C$786/sqft
C$-- HOA
What's special
- 54 days
- 24
- 0
Zillow last checked:
Listing updated:
Listed by:
Darya Pfund,
Easy List Realty
Source: VIVA,MLS®#: 1044868
Facts & features
Interior
Bedrooms & bathrooms
- Bedrooms: 4
- Bathrooms: 3
- Main level bathrooms: 2
- Main level bedrooms: 3
Kitchen
- Level: Main,Other
Heating
- Baseboard, Forced Air, Heat Pump, Wood
Cooling
- Air Conditioning, Central Air, HVAC
Appliances
- Included: Dishwasher, Dryer, Microwave, Oven/Range Electric, Oven/Range Gas, Range Hood, Refrigerator, Washer, Water Filters
- Laundry: Inside, In Unit, Other
Features
- Breakfast Nook, Ceiling Fan(s), Dining Room, Dining/Living Combo, Eating Area, French Doors, Storage, Workshop, Central Vacuum
- Flooring: Concrete, Hardwood, Laminate
- Windows: Aluminum Frames, Bay Window(s), Blinds, Insulated Windows, Screens, Vinyl Frames
- Basement: Crawl Space
- Number of fireplaces: 4
- Fireplace features: Family Room, Living Room, Wood Burning, Wood Burning Stove
Interior area
- Total structure area: 2,306
- Total interior livable area: 1,686 sqft
Property
Parking
- Total spaces: 20
- Parking features: Additional Parking, Driveway, Garage, Guest, RV Access/Parking
- Garage spaces: 1
- Has uncovered spaces: Yes
Accessibility
- Accessibility features: Accessible Entrance, Ground Level Main Floor
Features
- Entry location: Ground Level
- Patio & porch: Balcony/Patio
- Has spa: Yes
- Spa features: Hot Tub
- Fencing: Partial
Lot
- Size: 1.4 Acres
- Features: Acreage, Central Location, Cleared, Easy Access, Landscaped, Near Golf Course, Private, Quiet Area, Rural Setting, Shopping Nearby, Southern Exposure, In Wooded Area
Details
- Additional structures: Guest House, Shed(s), Workshop
- Parcel number: 003127435
- Zoning: A-1
- Zoning description: Agricultural
- Other equipment: Propane Tank, DC Well Pump
Construction
Type & style
- Home type: SingleFamily
- Property subtype: Single Family Residence
Materials
- Frame Wood, Insulation All, Insulation: Ceiling, Insulation: Walls, Shingle-Other, Vinyl Siding
- Foundation: Concrete Perimeter, Slab
- Roof: Asphalt Shingle
Condition
- Resale
- New construction: No
- Year built: 1992
Utilities & green energy
- Water: Well: Drilled
- Utilities for property: Cable Connected, Compost, Electricity Connected, Garbage, Phone Connected, Recycling
Community & HOA
Community
- Security: Security System
Location
- Region: Cowichan Valley
Financial & listing details
- Price per square foot: C$786/sqft
- Tax assessed value: C$949,000
- Annual tax amount: C$3,737
- Date on market: 8/1/2026
- Ownership: Freehold
- Electric utility on property: Yes
- Road surface type: Paved
Price history
| Date | Event | Price |
|---|---|---|
| 8/1/2026 | Listed for sale | C$1,325,000C$786/sqft |
Source: VIVA #1044868 Report a problem | ||
Public tax history
Tax history is unavailable.
Climate risks
Neighborhood: V9G
Nearby schools
GreatSchools rating
No schools nearby
We couldn't find any schools near this home.
- C$1,195,0003 bd3 ba3.6k sqft4782 Aho Rd, Cowichan Valley, BC V9G1G8For Sale

- C$1,666,0003 bd1 ba1.5k sqft13520 Roundup Dr, Cowichan Valley, BC V9G1H4For Sale
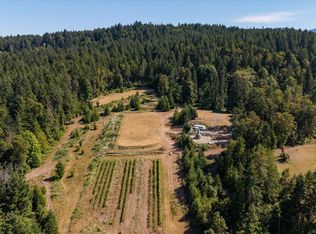
- C$1,349,9005 bd4 ba3.1k sqft13361 Prospect Dr, Cowichan Valley, BC V9G1G9For Sale

- C$1,695,00077.15 acresLOT Quennell Rd, Nanaimo, BC V9X1K3Lot/Land
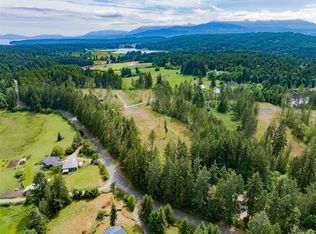
Similar homes
- C$999,9004 bd3 ba2.2k sqft3824 Yellow Point Rd, Cowichan Valley, BC V9G 1H2For Sale
 MLS ID #1048563, Alex Penner Personal Real Estate Corporation, 460 Realty Inc. (NA). VIVA
 - C$1,490,0003 bd2 ba1.8k sqft12270/12272 Chandler Rd, Cowichan Valley, BC V9G 1J5For Sale
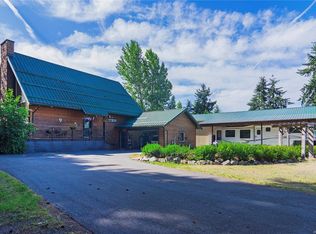 MLS ID #1029259, Kent Knelson Personal Real Estate Corporation, Century 21 Harbour Realty Ltd.. VIVA
 - C$1,450,0003 bd2 ba1.4k sqft3171 Decourcy Dr, Nanaimo, BC V9G 1E2New Construction
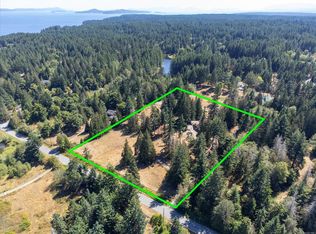 MLS ID #1042188, Shawn Mcdonald Personal Real Estate Corporation, Royal LePage Nanaimo Realty (NanIsHwyN). VIVA
 - C$1,425,0004 bd3 ba2.2k sqft2956 Ridgeway Rd, Nanaimo, BC V9R 6W8For Sale
 MLS ID #1038669, Brad Knight, 460 Realty Inc. (NA). VIVA
