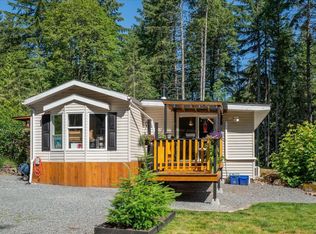
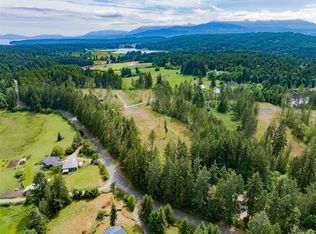
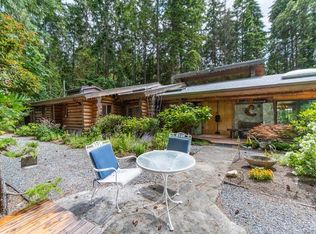
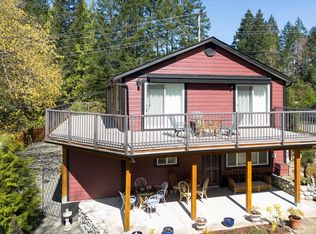
Yellow Point living at its finest! This charming Craftsman-style home sits on 2.1 flat acres, offering privacy, space and endless possibilities. The open-concept layout creates a warm, inviting space with 3 bdrms (including the loft!) - while the dining room opens onto a spacious wrap-around deck overlooking the property—perfect for entertaining or relaxing. Upper floor with spacious primary & covered deck, flex space -home office or reading nook, while the loft provides comfortable space for guests or kids. Lightly treed surroundings offer natural light & privacy. Updates include perimeter drains, wrap-around deck, upper balcony, fireplace, roof, crawl space. The attached shop adds space for projects, hobbies or storage. Just min from ocean & Eco Reserve, blending rural tranquility with convenient access to nature. The level acreage offers potential for a future shop, garage or carriage home, subject to zoning and municipal approval. A wonderful opportunity in beautiful Yellow Point!
For sale
C$879,000
13725 Jennifer Road Rd, Cowichan Valley, BC V9G 1G4
3beds
1baths
1,692sqft
Single Family Residence
Built in 1970
2.16 Acres Lot
$-- Zestimate®
C$520/sqft
C$-- HOA
What's special
Open-concept layoutWarm inviting spaceCovered deckLevel acreage
- 37 days
- 114
- 3
Zillow last checked:
Listing updated:
Listed by:
Lauren Cartmel,
RE/MAX Island Properties (DU)
Source: VIVA,MLS®#: 1047791
Facts & features
Interior
Bedrooms & bathrooms
- Bedrooms: 3
- Bathrooms: 1
- Main level bathrooms: 1
- Main level bedrooms: 1
Kitchen
- Level: Main
Heating
- Baseboard, Wood
Cooling
- None
Appliances
- Included: Dishwasher, Dryer, Oven/Range Electric, Refrigerator, Washer
- Laundry: Inside
Features
- Dining Room, Dining/Living Combo, Workshop
- Flooring: Hardwood, Linoleum
- Windows: Vinyl Frames
- Basement: Crawl Space,Partially Finished
- Number of fireplaces: 1
- Fireplace features: Wood Burning Stove
Interior area
- Total structure area: 1,692
- Total interior livable area: 1,692 sqft
Video & virtual tour
Property
Parking
- Total spaces: 8
- Parking features: Driveway, RV Access/Parking
- Has uncovered spaces: Yes
Features
- Entry location: Main Level
- Patio & porch: Balcony/Patio
- Exterior features: Garden
Lot
- Size: 2.16 Acres
- Features: Acreage, Level, Quiet Area, Recreation Nearby, Rural Setting, Southern Exposure
Details
- Additional structures: Shed(s), Workshop
- Parcel number: 000458597
- Zoning: R1
- Zoning description: Rural Residential
Construction
Type & style
- Home type: SingleFamily
- Property subtype: Single Family Residence
Materials
- Wood Siding
- Foundation: Pillar/Post/Pier, Concrete Perimeter
- Roof: Asphalt Shingle
Condition
- Resale
- New construction: No
- Year built: 1970
Utilities & green energy
- Water: Well: Drilled
Community & HOA
Location
- Region: Cowichan Valley
Financial & listing details
- Price per square foot: C$520/sqft
- Tax assessed value: C$731,000
- Annual tax amount: C$3,169
- Date on market: 8/25/2026
- Ownership: Freehold
- Road surface type: Paved
Price history
| Date | Event | Price |
|---|---|---|
| 8/25/2026 | Listed for sale | C$879,000C$520/sqft |
Source: VIVA #1047791 Report a problem | ||
Public tax history
Tax history is unavailable.
Climate risks
Neighborhood: V9G
Nearby schools
GreatSchools rating
No schools nearby
We couldn't find any schools near this home.
Similar homes
- C$849,9004 bd2 ba2.2k sqft1357 Leask Rd, Nanaimo, BC V9X 1P8For Sale
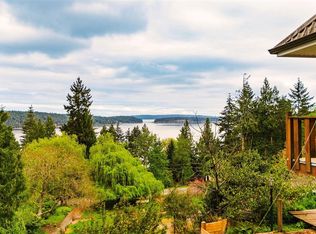 MLS ID #1033734, Barbara Power Personal Real Estate Corporation, Royal LePage Nanaimo Realty LD. VIVA
 - C$884,9003 bd2 ba1.9k sqft1701 Morden Rd, Nanaimo, BC V9X 1T6For Sale
 MLS ID #1042724, Lori Brothers, Royal LePage Nanaimo Realty (NanIsHwyN). VIVA
 - C$779,9003 bd2 ba2k sqft2146 Pauls Rd, Nanaimo, BC V9X 1N8For Sale
 MLS ID #1043162, Todd Sanderson, Royal LePage Nanaimo Realty (NanIsHwyN). VIVA
 - C$849,9002 bd2 ba1.6k sqft980 Coats Dr, Nanaimo, BC V0R 1X4For Sale
 MLS ID #1044631, Tina Lynch, Royal LePage Nanaimo Realty Gabriola. VIVA
