Incredible value at 429 Davis Road! On the market for the first time since 1975, this 4-bedroom plus den home is the ultimate smart buy. Offering unbeatable value compared to neighbouring properties, all the expensive heavy lifting is already done. Major 2021 updates include a new roof, heat pump, furnace, and flooring. Inside, enjoy bright main-level living featuring a modernized kitchen with updated counters and backsplash, updated windows and plumbing, and a cozy WETT-certified wood fireplace. Step out onto the expansive deck to take in beautiful peekaboo ocean and mountain views. Downstairs offers massive flexibility with a walkout basement that opens directly into a generous, fully usable backyard. Complete with a small workshop for your tools and DIY projects, this property offers a fantastic layout, total peace of mind, and endless outdoor space. Don't miss your chance to own this exceptionally rare, move-in ready Ladysmith gem!
For sale
C$719,000
429 Davis Rd, Ladysmith, BC V9G 1V3
4beds
2baths
2,014sqft
Single Family Residence
Built in 1947
10,454 Square Feet Lot
$-- Zestimate®
C$357/sqft
C$-- HOA
What's special
Bright main-level livingUpdated windows and plumbingCozy wett-certified wood fireplaceExpansive deckWalkout basementGenerous fully usable backyard
- 56 days
- 48
- 4
Zillow last checked:
Listing updated:
Listed by:
Mitchel Doherty,
Royal LePage Nanaimo Realty LD
Source: VIVA,MLS®#: 1043970
Facts & features
Interior
Bedrooms & bathrooms
- Bedrooms: 4
- Bathrooms: 2
- Main level bathrooms: 1
- Main level bedrooms: 1
Kitchen
- Level: Main
Heating
- Electric, Forced Air, Heat Pump, Wood
Cooling
- Air Conditioning
Appliances
- Included: Built-In Range, Dishwasher, Dryer, Microwave, Refrigerator, Washer
- Laundry: Inside
Features
- Ceiling Fan(s), Closet Organizer, Dining/Living Combo, French Doors, Workshop, Central Vacuum
- Flooring: Laminate, Linoleum, Mixed
- Windows: Aluminum Frames, Bay Window(s), Blinds, Insulated Windows
- Basement: Full,Walk-Out Access
- Number of fireplaces: 1
- Fireplace features: Insert, Wood Burning
Interior area
- Total structure area: 2,167
- Total interior livable area: 2,014 sqft
Video & virtual tour
Property
Parking
- Total spaces: 6
- Parking features: Additional Parking, Driveway, On Street
- Has uncovered spaces: Yes
Features
- Entry location: Main Level
- Patio & porch: Balcony/Deck
- Exterior features: Garden
- Fencing: Fenced
- Has view: Yes
- View description: Mountain(s), Ocean
- Has water view: Yes
- Water view: Ocean
Lot
- Size: 10,454 Square Feet
- Features: Central Location, Easy Access, Family-Oriented Neighbourhood, Marina Nearby, Near Golf Course, Recreation Nearby, Rectangular Lot, Serviced, Shopping Nearby
Details
- Additional structures: Shed(s), Workshop
- Parcel number: 004377800
- Zoning description: Residential
Construction
Type & style
- Home type: SingleFamily
- Property subtype: Single Family Residence
Materials
- Insulation All, Vinyl Siding, Wood Siding
- Foundation: Concrete Perimeter
- Roof: Asphalt Shingle
Condition
- Resale
- New construction: No
- Year built: 1947
Utilities & green energy
- Water: Municipal
- Utilities for property: Cable Connected, Electricity Connected, Garbage, Phone Connected, Recycling
Community & HOA
Community
- Features: Family-Oriented Neighbourhood, Sidewalks
- Security: Fire Alarm
Location
- Region: Ladysmith
Financial & listing details
- Price per square foot: C$357/sqft
- Tax assessed value: C$503,000
- Annual tax amount: C$3,792
- Date on market: 7/22/2026
- Ownership: Freehold
- Electric utility on property: Yes
- Road surface type: Paved
Price history
| Date | Event | Price |
|---|---|---|
| 9/14/2026 | Price change | C$719,000-4%C$357/sqft |
Source: VIVA #1043970 Report a problem | ||
| 8/7/2026 | Price change | C$749,000-3.2%C$372/sqft |
Source: VIVA #1043970 Report a problem | ||
| 7/22/2026 | Listed for sale | C$774,000C$384/sqft |
Source: VIVA #1043970 Report a problem | ||
Public tax history
Tax history is unavailable.
Climate risks
Neighborhood: V9G
Nearby schools
GreatSchools rating
No schools nearby
We couldn't find any schools near this home.
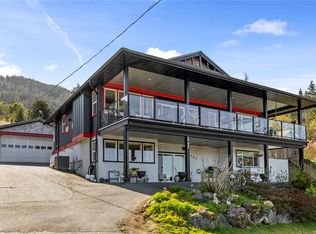

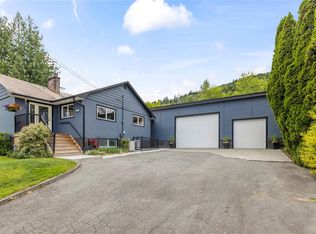
Similar homes
- C$799,0004 bd3 ba2.4k sqft457 Thetis Dr, Ladysmith, BC V9G 1V9For Sale
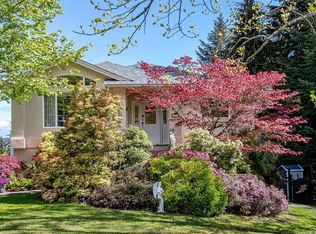 MLS ID #1047009, Mitchel Doherty, Royal LePage Nanaimo Realty LD. VIVA
 - C$799,9004 bd3 ba2.7k sqft430 Davis Rd, Ladysmith, BC V9G 1V5For Sale
 MLS ID #1039934, Keith Mazurenko, Royal LePage Nanaimo Realty LD. VIVA
 - C$679,0003 bd3 ba2.5k sqft420 Strang Rd, Ladysmith, BC V9G 1V1For Sale
 MLS ID #1042194, Cindy Su Personal Real Estate Corporation, eXp Realty (NA). VIVA
 - C$815,0004 bd3 ba2k sqft525 Ballou Pl, Ladysmith, BC V9G 2C7For Sale
 MLS ID #1044750, Chad Lamirande, Stonehaus Realty Corp.. VIVA
