This beautiful 3(4) bed, 2 bath home offers roughly 1,900 sq. ft. of above-grade living space in a quiet, family-friendly neighbourhood. The bright upper level features a spacious living room with a natural gas fireplace, functional kitchen, dining area, and a generous primary bedroom with 4-piece ensuite, along with 2 more bedrooms. Downstairs includes a family room or 4th bedroom, laundry, double garage, and an impressive 534 sq. ft. unfinished storage area with excellent potential for a rec room, home office, additional bedroom, or, subject to municipal approval, a secondary suite. Located minutes from schools, parks, shopping, and recreation, you'll enjoy Ladysmith's charming heritage downtown, scenic waterfront, and convenient access to both Nanaimo and Duncan. A fantastic opportunity to enjoy the Vancouver Island lifestyle! Note: Measurements are taken from iGUIDE and are approximate. Buyers should verify all measurements and floor areas if important to their purchase.
For sale
C$848,000
844 Therres Cres, Ladysmith, BC V9G 1N5
4beds
2baths
1,389sqft
Single Family Residence
Built in 1993
7,840 Square Feet Lot
$-- Zestimate®
C$611/sqft
C$-- HOA
What's special
Bright upper levelNatural gas fireplaceFunctional kitchenDining areaDouble garage
- 6 days |
- 26 |
- 0 |
Zillow last checked:
Listing updated:
Listed by:
Johnny Sugrue,
REMAX Ocean Pacific (Crtny)
Source: VIVA,MLS®#: 1043830
Facts & features
Interior
Bedrooms & bathrooms
- Bedrooms: 4
- Bathrooms: 2
- Main level bedrooms: 1
Kitchen
- Level: Second
Heating
- Forced Air, Heat Pump, Natural Gas
Cooling
- Air Conditioning
Appliances
- Included: Built-In Range, Dishwasher, Dryer, Disposal, Microwave, Range Hood, Refrigerator, Washer, Water Filters
- Laundry: Inside
Features
- Ceiling Fan(s), Dining Room, Soaker Tub, Storage, Central Vacuum
- Flooring: Mixed
- Windows: Aluminum Frames, Bay Window(s), Blinds, Screens, Skylight(s), Window Coverings
- Basement: None
- Number of fireplaces: 1
- Fireplace features: Gas
Interior area
- Total structure area: 1,923
- Total interior livable area: 1,389 sqft
Video & virtual tour
Property
Parking
- Total spaces: 4
- Parking features: Attached, Driveway, Garage Double, Garage Door Opener
- Attached garage spaces: 2
- Has uncovered spaces: Yes
Features
- Entry location: Ground Level
- Patio & porch: Balcony/Patio
- Exterior features: Garden
- Fencing: Full
Lot
- Size: 7,840 Square Feet
- Features: Family-Oriented Neighbourhood, Landscaped, Marina Nearby, Quiet Area, Rectangular Lot, Serviced
Details
- Additional structures: Shed(s)
- Parcel number: 017991030
- Zoning: R-1
- Zoning description: Residential
Construction
Type & style
- Home type: SingleFamily
- Property subtype: Single Family Residence
Materials
- Frame Wood, Insulation All, Vinyl Siding
- Foundation: Slab
- Roof: Asphalt Shingle
Condition
- Resale
- New construction: No
- Year built: 1993
Utilities & green energy
- Water: Municipal
- Utilities for property: Cable Connected, Compost, Electricity Connected, Garbage, Natural Gas Connected, Phone Connected, Recycling
Community & HOA
Community
- Features: Family-Oriented Neighbourhood
Location
- Region: Ladysmith
Financial & listing details
- Price per square foot: C$611/sqft
- Tax assessed value: C$719,000
- Annual tax amount: C$5,117
- Date on market: 7/21/2026
- Ownership: Freehold
- Electric utility on property: Yes
- Road surface type: Paved
Johnny Sugrue
Johnny Sugrue
(250) 218-8323
By pressing Contact Agent, you agree that the real estate professional identified above may call/text you about your search, which may involve use of automated means and pre-recorded/artificial voices. You don't need to consent as a condition of buying any property, goods, or services. Message/data rates may apply. You also agree to our Terms of Use. Zillow does not endorse any real estate professionals. We may share information about your recent and future site activity with your agent to help them understand what you're looking for in a home.
Price history
| Date | Event | Price |
|---|---|---|
| 7/21/2026 | Listed for sale | C$848,000C$611/sqft |
Source: VIVA #1043830 Report a problem | ||
Public tax history
Tax history is unavailable.
Climate risks
Neighborhood: V9G
Nearby schools
GreatSchools rating
No schools nearby
We couldn't find any schools near this home.
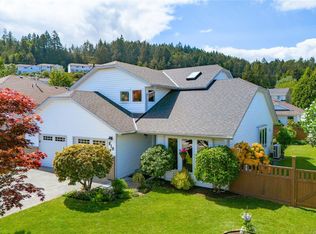
- C$829,9003 bd3 ba1.9k sqft810 Colonia Dr, Ladysmith, BC V9G1N3For Sale
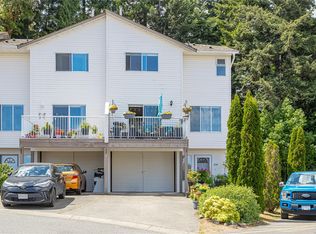
- C$550,0003 bd3 ba1.6k sqft941 Malone Rd #59, Ladysmith, BC V9G1S3For Sale
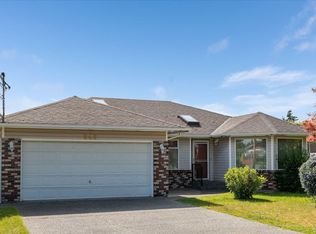
- C$--3 bd-- ba1.7k sqft940 Dunsmuir Cres, Ladysmith, BC V9G1N7Off Market
- C$---- bd-- ba-- sqft941 Malone Rd #18, Ladysmith, BC V9G1S3Off Market
- C$---- bd-- ba-- sqft941 Malone Rd #23, Ladysmith, BC V9G1S3Off Market
- C$774,9003 bd3 ba2k sqft626 Delcourt Ave, Ladysmith, BC V9G1N9For Sale
- C$659,9003 bd3 ba1.6k sqft169 Hunter Way, Ladysmith, BC V9G1N4New Construction
- C$478,8003 bd3 ba1.2k sqft941 Malone Rd #54, Ladysmith, BC V9G1S3For Sale
Similar homes
- C$774,9003 bd3 ba2k sqft626 Delcourt Ave, Ladysmith, BC V9G 1N9For Sale
 MLS ID #1042960, Carol Warkentin Personal Real Estate Corporation, REMAX Professionals (LD). VIVA
 - C$774,0004 bd2 ba2k sqft429 Davis Rd, Ladysmith, BC V9G 1V3For Sale
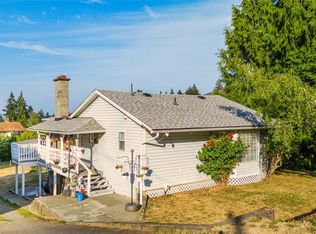 MLS ID #1043970, Mitchel Doherty, Royal LePage Nanaimo Realty LD. VIVA
 - C$775,0004 bd2 ba1.8k sqft769 Malone Rd, Ladysmith, BC V9G 1N1For Sale
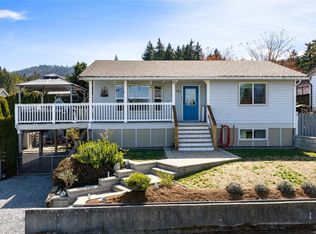 MLS ID #1030938, Brianne Mactier, eXp Realty (NA). VIVA
 - C$649,9003 bd2 ba1.1k sqft1040 5th Ave, Ladysmith, BC V9G 1N8For Sale
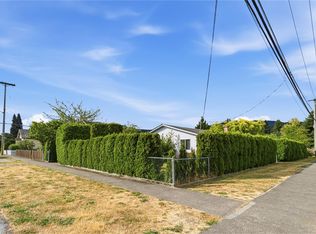 MLS ID #1041714, Janet Moore, Royal LePage Nanaimo Realty LD. VIVA
 - C$789,8003 bd3 ba1.6k sqft751 James Pl, Ladysmith, BC V9G 1W2For SaleMLS ID #1042428, Andrew Mclane Personal Real Estate Corporation, RE/MAX Anchor Realty (QU). VIVA
- C$725,0003 bd2 ba1.5k sqft1020 4th Ave, Ladysmith, BC V9G 1N8For SaleMLS ID #1033652, Carol Warkentin Personal Real Estate Corporation, REMAX Professionals (LD). VIVA
- C$815,0002 bd3 ba1.2k sqft345 Chemainus Rd #10, Ladysmith, BC V9G 1Y1For SaleMLS ID #1038699, Brianne Mactier, eXp Realty (NA). VIVA
- C$825,0004 bd3 ba2k sqft525 Ballou Pl, Ladysmith, BC V9G 2C7For SaleMLS ID #1034565, Chad Lamirande, Stonehaus Realty Corp.. VIVA
- C$825,0003 bd2 ba1.6k sqft6560 McLean Rd, Cowichan Valley, BC V0R 2G1For SaleMLS ID #1043911, Ally Earle Personal Real Estate Corporation, Pemberton Holmes Ltd. (Lk Cow). VIVA
- C$809,5002 bd1 ba821 sqft117 Kitchener St, Ladysmith, BC V9G 1A7For SaleMLS ID #1040599, Mitchel Doherty, Royal LePage Nanaimo Realty LD. VIVA
- C$724,9003 bd2 ba1.6k sqft614 Oakwood Rd, Ladysmith, BC V9G 2C1For SaleMLS ID #1036601, Adam Wynans Personal Real Estate Corporation, REMAX Professionals (NA). VIVA
- C$849,9002 bd3 ba2k sqft10843 Grandview Rd, Cowichan Valley, BC V9G 1Z7For SaleMLS ID #1042890, Ashley Metcalf Personal Real Estate Corporation, REMAX Professionals (NA). VIVA
- C$550,0003 bd3 ba1.6k sqft941 Malone Rd #59, Ladysmith, BC V9G 1S3For SaleMLS ID #1040886, Carol Warkentin Personal Real Estate Corporation, REMAX Professionals (LD). VIVA
- C$729,9003 bd2 ba1.2k sqft403 Watfield Ave, Nanaimo, BC V9R 3P6For SaleMLS ID #1043933, Shannon Gorgichuk Personal Real Estate Corporation, REMAX Professionals (NA). VIVA
- C$965,0003 bd2 ba1.3k sqft460 Nanaimo River Rd, Nanaimo, BC V9X 1E9For SaleMLS ID #1041807, John Cooper Personal Real Estate Corporation, eXp Realty (NA). VIVA
- C$759,9004 bd2 ba2k sqft3021 Crestwood Pl, Nanaimo, BC V9T 1P3For SaleMLS ID #1043573, Alex Penner Personal Real Estate Corporation, 460 Realty Inc. (NA). VIVA
- C$699,9003 bd1 ba1.6k sqft9486 Chemainus Rd, North Cowichan, BC V0R 1K5For SaleMLS ID #1043720, Dave Bains, Royal LePage Nanaimo Realty (NanIsHwyN). VIVA
- C$899,9005 bd3 ba1.9k sqft4843 Hartford Pl, Nanaimo, BC V9V 1N8For SaleMLS ID #1043575, Chris Carter, Royal LePage Nanaimo Realty (NanIsHwyN). VIVA
- C$749,0004 bd2 ba1.9k sqft607 5th St, Nanaimo, BC V9R 1P7For SaleMLS ID #1043756, Wanetta Beal Personal Real Estate Corporation, Macdonald Realty (Pkvl). VIVA
- C$735,0002 bd2 ba1.3k sqft3475 Seacloud Rd, Cowichan Valley, BC V0R 1K2For SaleMLS ID #1039566, Ronald Neal, RE/MAX Generation (LC). VIVA
