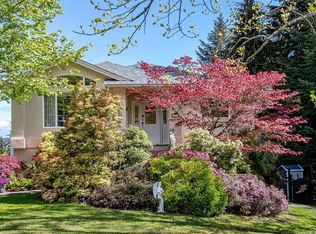
Welcome to 751 James Pl in Ladysmith, a stunning 6-year-old home offering 1,683 sq ft of thoughtfully designed living space in one of Ladysmith’s most desirable neighbourhoods. Situated in a quiet cul-de-sac surrounded by newer homes, this property delivers modern comfort in a peaceful setting. Priced under assessed value. this 3-bed 3-bath home features a bright, open-concept layout filled with natural light. Large windows throughout create a warm and inviting atmosphere while enhancing the spacious feel of the home. The heart of the home is the beautiful, oversized kitchen — ideal for entertaining and everyday living. Complete with quartz countertops, stainless steel appliances, abundant cabinetry, and generous prep space, this kitchen is both stylish and highly functional. It flows seamlessly into the dining and living areas, making it perfect for gatherings. Comfort is ensured year-round with a newly installed air conditioning system, providing efficient climate control.
For sale
C$789,800
751 James Pl, Ladysmith, BC V9G 1W2
3beds
3baths
1,683sqft
Single Family Residence
Built in 2019
5,227 Square Feet Lot
$-- Zestimate®
C$469/sqft
C$-- HOA
What's special
Quiet cul-de-sacLarge windows throughoutBeautiful oversized kitchenQuartz countertopsStainless steel appliancesAbundant cabinetryGenerous prep space
- 46 days |
- 26 |
- 0 |
Zillow last checked:
Listing updated:
Listed by:
Andrew Mclane Personal Real Estate Corporation,
RE/MAX Anchor Realty (QU)
Source: VIVA,MLS®#: 1042428
Facts & features
Interior
Bedrooms & bathrooms
- Bedrooms: 3
- Bathrooms: 3
- Main level bathrooms: 2
- Main level bedrooms: 1
Kitchen
- Level: Main
Heating
- Forced Air, Natural Gas
Cooling
- Air Conditioning
Appliances
- Included: Dishwasher, Dryer, Refrigerator, Washer
- Laundry: Inside
Features
- Closet Organizer, Dining/Living Combo, Eating Area, French Doors, Central Vacuum Roughed-In
- Flooring: Carpet, Laminate, Linoleum
- Windows: Insulated Windows, Vinyl Frames, Window Coverings
- Basement: Crawl Space,None
- Number of fireplaces: 1
- Fireplace features: Gas
Interior area
- Total structure area: 1,683
- Total interior livable area: 1,683 sqft
Video & virtual tour
Property
Parking
- Total spaces: 4
- Parking features: Garage, Garage Double
- Garage spaces: 3
Accessibility
- Accessibility features: Ground Level Main Floor, No Step Entrance, Customized Wheelchair Accessible
Features
- Levels: 3
- Entry location: Main Level
- Patio & porch: Balcony/Patio
- Exterior features: Low Maintenance Yard, Sprinkler System
- Fencing: Fenced,Full
Lot
- Size: 5,227 Square Feet
- Features: Cul-De-Sac, Easy Access, Landscaped, Level, Recreation Nearby
Details
- Parcel number: 030352886
- Zoning: R1-B
- Zoning description: Residential
Construction
Type & style
- Home type: SingleFamily
- Architectural style: West Coast
- Property subtype: Single Family Residence
Materials
- Cement Fibre, Concrete, Frame Wood, Insulation: Ceiling, Insulation: Walls, Vinyl Siding, Other
- Foundation: Concrete Perimeter
- Roof: Fibreglass Shingle
Condition
- Resale
- New construction: No
- Year built: 2019
Details
- Warranty included: Yes
Utilities & green energy
- Water: Municipal
- Utilities for property: Cable Connected, Electricity Connected, Garbage, Natural Gas Connected, Phone Connected, Recycling, Underground Utilities, Sewer Connected
Community & HOA
Community
- Subdivision: James Place
Location
- Region: Ladysmith
Financial & listing details
- Price per square foot: C$469/sqft
- Tax assessed value: C$868,000
- Annual tax amount: C$6,073
- Date on market: 7/6/2026
- Ownership: Freehold
- Electric utility on property: Yes
Price history
| Date | Event | Price |
|---|---|---|
| 7/6/2026 | Listed for sale | C$789,800C$469/sqft |
Source: VIVA #1042428 Report a problem | ||
Public tax history
Tax history is unavailable.
Climate risks
Neighborhood: V9G
Nearby schools
GreatSchools rating
No schools nearby
We couldn't find any schools near this home.
- C$---- bd-- ba-- sqft512 Jim Cram Dr #30, Ladysmith, BC V9G0B1Off Market
- C$---- bd-- ba-- sqft512 Jim Cram Dr #39, Ladysmith, BC V9G0B1Off Market
- C$---- bd-- ba-- sqft512 Jim Cram Dr #8, Ladysmith, BC V9G0B1Off Market
- C$549,9003 bd4 ba1.9k sqft512 Jim Cram Dr #36, Ladysmith, BC V9G0B1For Sale

- C$--3 bd-- ba1.9k sqft512 Jim Cram Dr #42, Ladysmith, BC V9G0B1Off Market
- C$---- bd-- ba-- sqft512 Jim Cram Dr #11, Ladysmith, BC V9G0B1Off Market
- C$---- bd-- ba-- sqft525 Jim Cram Dr #9, Ladysmith, BC V9G0B1Off Market
- C$324,9002 bd1 ba866 sqft525 Jim Cram Dr #12, Ladysmith, BC V9G0B1For Sale
Similar homes
- C$799,0004 bd3 ba2.4k sqft457 Thetis Dr, Ladysmith, BC V9G 1V9For Sale
 MLS ID #1047009, Mitchel Doherty, Royal LePage Nanaimo Realty LD. VIVA
 - C$775,0005 bd3 ba2.4k sqft125 Arbutus Cres, Ladysmith, BC V9G 1T8For Sale
 MLS ID #1039691, Barbara Aitken, RE/MAX Island Properties (DU). VIVA
 - C$815,0004 bd3 ba2k sqft525 Ballou Pl, Ladysmith, BC V9G 2C7For Sale
 MLS ID #1044750, Chad Lamirande, Stonehaus Realty Corp.. VIVA
 - C$549,9003 bd4 ba1.9k sqft512 Jim Cram Dr #36, Ladysmith, BC V9G 0B1For SaleMLS ID #1044797, Keith Mazurenko, Royal LePage Nanaimo Realty LD. VIVA
- C$1,038,0003 bd3 ba2.1k sqft456 Battie Dr, Ladysmith, BC V9G 1V9For SaleMLS ID #1044480, Janet Moore, Royal LePage Nanaimo Realty LD. VIVA
- C$793,0003 bd3 ba1.6k sqft9611 Askew Creek Dr, North Cowichan, BC V0R 1K3For SaleMLS ID #1034461, Susan Perrey Personal Real Estate Corporation, Royal LePage Nanaimo Realty LD. VIVA
- C$849,0003 bd2 ba1.7k sqft3273 Creegan Dr, North Cowichan, BC V0R 1K2For SaleMLS ID #1044719, Mary-Anne Fasken, Royal LePage Nanaimo Realty LD. VIVA
- C$759,9003 bd2 ba1.2k sqft100 Carlo Pl, Nanaimo, BC V9X 0B3For SaleMLS ID #1044780, Angela Labiuk, 460 Realty Inc. (NA). VIVA
- C$575,0002 bd2 ba1.7k sqft1244 4th Ave #302, Ladysmith, BC V9G 0A6For SaleMLS ID #1041987, Dawn Walton Personal Real Estate Corporation, eXp Realty (NA). VIVA
- C$749,9004 bd3 ba1.9k sqft1636 Roberta Rd S, Nanaimo, BC V9X 0B6For SaleMLS ID #1046251, Tanner Saywell Personal Real Estate Corporation, REMAX Professionals (NA). VIVA
- C$779,9002 bd2 ba1.3k sqft5722 Quarry Cres, Nanaimo, BC V9T 6H9For SaleMLS ID #1047492, Martin Velsen Personal Real Estate Corporation, REMAX Professionals (NA). VIVA
- C$749,9995 bd3 ba2.3k sqft2378 Extension Rd, Nanaimo, BC V9X 0A9For SaleMLS ID #1041797, Tabitha Mckenzie, Royal LePage Island Living (QU). VIVA
- C$799,0004 bd3 ba2.4k sqft4895 Laguna Way, Nanaimo, BC V9T 5C2For SaleMLS ID #1046943, Steven Seriani Personal Real Estate Corporation, 460 Realty Inc. (NA). VIVA
- C$829,9003 bd3 ba1.8k sqft6355 Herons Pl, North Cowichan, BC V9L 6Z3For SaleMLS ID #1046948, Theresa Carter, Coldwell Banker Oceanside Real Estate. VIVA
- C$779,0004 bd3 ba1.9k sqft5797 Linyard Rd, Nanaimo, BC V9T 0G6For SaleMLS ID #1046454, Samantha Brownlee Personal Real Estate Corporation, REMAX Professionals (NA). VIVA
- C$759,9004 bd3 ba1.9k sqft476 Machleary St, Nanaimo, BC V9R 2H2For SaleMLS ID #1044359, John Cooper Personal Real Estate Corporation, eXp Realty (NA). VIVA
- C$949,9005 bd3 ba2.5k sqft532 Lori Pl, Nanaimo, BC V9R 0H8For SaleMLS ID #1047519, Adam Wynans Personal Real Estate Corporation, REMAX Professionals (NA). VIVA
- C$775,0003 bd2 ba1.6k sqft5236 Burnham Cres, Nanaimo, BC V9T 2H9For SaleMLS ID #1045151, Jason Simard Personal Real Estate Corporation, eXp Realty (NA). VIVA
- C$997,0004 bd4 ba2.4k sqft920 Craig Rd, Ladysmith, BC V9G 1W1For SaleMLS ID #1032766, Christine Whitbeck, Sotheby's International Realty Canada (Vic2). VIVA
- C$708,8003 bd3 ba1.7k sqft144 Victoria Rd, Nanaimo, BC V9R 4P5For SaleMLS ID #1043654, Tikka Forrest, Royal LePage Nanaimo Realty (NanIsHwyN). VIVA
