The Executive at the Creek is one of Ladysmith’s most unique townhome communities. This thoughtfully designed home offers 1,710 sq ft of living space and a versatile layout. The main floor features 9’ ceilings and an inviting open plan where the kitchen, dining & living areas flow seamlessly together. This level also offers a spacious bedroom, full bathroom and laundry, making it ideal for guests or a home office. Upstairs, the entire level is dedicated to the primary suite complete with a generously sized bedroom, cozy gas fireplace, walk-in closet, and a beautiful ensuite bathroom. As an added bonus, you’ll also enjoy another private sunny deck. Residents enjoy a fully equipped gym, resistance pool, hot tub, and an outdoor gathering space where neighbours come together to socialize. The secured underground parking offers bicycle & kayak storage, as well as dedicated storage lock-ups. The incredible care and maintenance of this community can be felt throughout the property!
For sale
C$589,900
1244 4th Ave #302, Ladysmith, BC V9G 0A6
2beds
2baths
1,710sqft
Townhouse
Built in 2008
-- sqft lot
$-- Zestimate®
C$345/sqft
C$599/mo HOA
What's special
Spacious bedroomPrimary suiteGenerously sized bedroomCozy gas fireplaceWalk-in closetBeautiful ensuite bathroomPrivate sunny deck
- 24 days |
- 32 |
- 0 |
Zillow last checked:
Listing updated:
Listed by:
Dawn Walton Personal Real Estate Corporation,
eXp Realty (NA),
Brooke Bestwick Personal Real Estate Corporation,
eXp Realty (NA)
Source: VIVA,MLS®#: 1041987
Facts & features
Interior
Bedrooms & bathrooms
- Bedrooms: 2
- Bathrooms: 2
- Main level bathrooms: 1
- Main level bedrooms: 1
Kitchen
- Level: Main
Heating
- Baseboard
Cooling
- None
Appliances
- Included: Dishwasher, Dryer, Oven Built-In, Refrigerator, Washer
- Laundry: In Unit
Features
- Flooring: Hardwood, Tile
- Windows: Blinds, Vinyl Frames
- Basement: None
- Number of fireplaces: 2
- Fireplace features: Gas
Interior area
- Total structure area: 1,710
- Total interior livable area: 1,710 sqft
Video & virtual tour
Property
Parking
- Total spaces: 1
- Parking features: Guest, Open, Underground
- Has uncovered spaces: Yes
Features
- Levels: 3
- Entry location: Ground Level
- Patio & porch: Balcony/Deck
Lot
- Features: Easy Access, Marina Nearby, Near Golf Course, Park Setting, Quiet Area, Recreation Nearby, Shopping Nearby
Details
- Parcel number: 027751694
- Zoning description: Multi-Family
Construction
Type & style
- Home type: Townhouse
- Property subtype: Townhouse
Materials
- Cement Fibre
- Foundation: Concrete Perimeter
- Roof: Asphalt Shingle
Condition
- Resale
- New construction: No
- Year built: 2008
Utilities & green energy
- Water: Municipal
- Utilities for property: Natural Gas Connected
Community & HOA
Community
- Security: Fire Sprinkler System
- Subdivision: Executive At The Creek
HOA
- Has HOA: Yes
- Amenities included: Bike Storage, Common Area, Elevator(s), Kayak Storage, Indoor Pool, Recreation Facilities, Spa/Hot Tub
- Services included: Trash, Gas, Insurance, Maintenance Grounds, Maintenance Structure, Property Management, Recycling, Sewer, Water
- HOA fee: C$599 monthly
Location
- Region: Ladysmith
Financial & listing details
- Price per square foot: C$345/sqft
- Tax assessed value: C$588,000
- Annual tax amount: C$4,542
- Date on market: 7/3/2026
- Ownership: Freehold/Strata
- Road surface type: Paved
Dawn Walton Personal Real Estate Corporation
Dawn Walton Personal Real Estate Corporation
(250) 585-8910
By pressing Contact Agent, you agree that the real estate professional identified above may call/text you about your search, which may involve use of automated means and pre-recorded/artificial voices. You don't need to consent as a condition of buying any property, goods, or services. Message/data rates may apply. You also agree to our Terms of Use. Zillow does not endorse any real estate professionals. We may share information about your recent and future site activity with your agent to help them understand what you're looking for in a home.
Price history
| Date | Event | Price |
|---|---|---|
| 7/3/2026 | Listed for sale | C$589,900C$345/sqft |
Source: VIVA #1041987 Report a problem | ||
Public tax history
Tax history is unavailable.
Climate risks
Neighborhood: V9G
Nearby schools
GreatSchools rating
No schools nearby
We couldn't find any schools near this home.
- C$---- bd-- ba-- sqft1244 4th Ave #103, Ladysmith, BC V9G0A6Off Market
- C$---- bd-- ba-- sqft1244 4th Ave #304, Ladysmith, BC V9G0A6Off Market
- C$---- bd-- ba-- sqft1244 4th Ave #210, Ladysmith, BC V9G0A6Off Market
- C$---- bd-- ba-- sqft1244 4th Ave #306, Ladysmith, BC V9G0A6Off Market
- C$---- bd-- ba-- sqft1244 4th Ave #305, Ladysmith, BC V9G0A6Off Market
- C$---- bd-- ba-- sqft636 Giovando Way, Ladysmith, BC V9G1P8Off Market
- C$---- bd-- ba-- sqft640 Giovando Way, Ladysmith, BC V9G1P8Off Market
- C$749,9002 bd2 ba1.7k sqft1300 Churchill Pl, Ladysmith, BC V9G1S7For Sale
Similar homes
- C$550,0003 bd3 ba1.6k sqft941 Malone Rd #59, Ladysmith, BC V9G 1S3For Sale
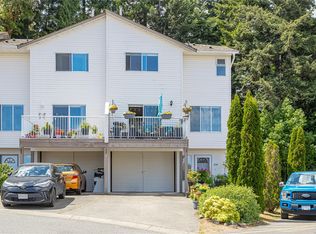 MLS ID #1040886, Carol Warkentin Personal Real Estate Corporation, REMAX Professionals (LD). VIVA
 - C$724,9003 bd2 ba1.6k sqft614 Oakwood Rd, Ladysmith, BC V9G 2C1For Sale
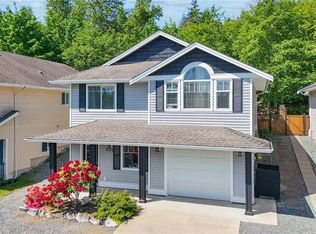 MLS ID #1036601, Adam Wynans Personal Real Estate Corporation, REMAX Professionals (NA). VIVA
 - C$789,8003 bd3 ba1.6k sqft751 James Pl, Ladysmith, BC V9G 1W2For Sale
 MLS ID #1042428, Andrew Mclane Personal Real Estate Corporation, RE/MAX Anchor Realty (QU). VIVA
 - C$725,0003 bd2 ba1.5k sqft1020 4th Ave, Ladysmith, BC V9G 1N8For Sale
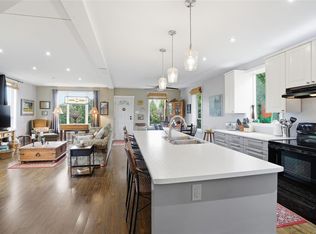 MLS ID #1033652, Carol Warkentin Personal Real Estate Corporation, REMAX Professionals (LD). VIVA
 - C$559,9003 bd4 ba1.6k sqft254 Caledonia Ave, Nanaimo, BC V9S 4K5For SaleMLS ID #1041686, Chris Carter, Royal LePage Nanaimo Realty (NanIsHwyN). VIVA
- C$549,9002 bd3 ba1.6k sqft2899 River Rd #107, North Cowichan, BC V0R 1K3For SaleMLS ID #1038680, Samantha Brownlee Personal Real Estate Corporation, REMAX Professionals (NA). VIVA
- C$775,0004 bd2 ba1.8k sqft769 Malone Rd, Ladysmith, BC V9G 1N1For SaleMLS ID #1030938, Brianne Mactier, eXp Realty (NA). VIVA
- C$550,0004 bd3 ba1.7k sqft6078 Truesdale St #7, North Cowichan, BC V9L 0B4For SaleMLS ID #1043037, Melinda Banfield Personal Real Estate Corporation, eXp Realty (DU). VIVA
- C$815,0002 bd3 ba1.2k sqft345 Chemainus Rd #10, Ladysmith, BC V9G 1Y1For SaleMLS ID #1038699, Brianne Mactier, eXp Realty (NA). VIVA
- C$575,0002 bd2 ba1.4k sqft104 Esplanade Unit 404, Nanaimo, BC V9R 0G6For SaleMLS ID #1041388, Ron Williams, Royal LePage Nanaimo Realty LD. VIVA
- C$649,0002 bd2 ba1.7k sqft2560 Departure Bay Rd #601, Nanaimo, BC V9S 5P1For SaleMLS ID #1037171, Lorraine Jensen, Royal LePage Nanaimo Realty (NanIsHwyN). VIVA
- C$699,9003 bd2 ba1.4k sqft896 Canso Rd, Nanaimo, BC V0R 1X2For SaleMLS ID #1042125, Martin Velsen Personal Real Estate Corporation, REMAX Professionals (NA). VIVA
- C$569,0003 bd3 ba1.5k sqft3395 Mariposa Dr, Nanaimo, BC V9T 6J1For SaleMLS ID #1032756, Graeme Macphail, Royal LePage Nanaimo Realty (NanIsHwyN). VIVA
- C$819,0004 bd3 ba2.4k sqft457 Thetis Dr, Ladysmith, BC V9G 1V9For SaleMLS ID #1032201, Mitchel Doherty, Royal LePage Nanaimo Realty LD. VIVA
- C$599,0002 bd2 ba1.4k sqftRoscommon Estates, Saltspring Island, BC V8K 1T2For SaleMLS ID #1028151, Fiona Walls Personal Real Estate Corporation, Pemberton Holmes - Salt Spring. VIVA
- C$649,9002 bd2 ba1.2k sqft4921 Coral Way Unit 103, Nanaimo, BC V9V 0A3For SaleMLS ID #1039719, Todd Gallant, Royal LePage Nanaimo Realty LD. VIVA
- C$825,0003 bd2 ba1.6k sqft6560 McLean Rd, Cowichan Valley, BC V0R 2G1For SaleMLS ID #1043911, Ally Earle Personal Real Estate Corporation, Pemberton Holmes Ltd. (Lk Cow). VIVA
- C$529,9003 bd4 ba1.5k sqft253 Victoria Rd #101, Nanaimo, BC V9R 4P7For SaleMLS ID #1033651, Martin Velsen Personal Real Estate Corporation, REMAX Professionals (NA). VIVA
- C$639,0002 bd2 ba1.2k sqft124 Valhalla Rd #4, Saltspring Island, BC V8K 2V1For SaleMLS ID #1039971, Chase Smith, Macdonald Realty Salt Spring Island. VIVA
- C$735,0002 bd2 ba1.3k sqft3475 Seacloud Rd, Cowichan Valley, BC V0R 1K2For SaleMLS ID #1039566, Ronald Neal, RE/MAX Generation (LC). VIVA
