Updated character home offering great space and flexibility with 3 beds & den and 2 baths. Main level is bright & open, with a spacious kitchen featuring a large island, deep drawers & generous pantry, ideal for everyday living & entertaining. Living & dining areas extend seamlessly from the kitchen, creating a warm, connected feel. A versatile flex room (den), mud room with storage & a full 4pc bath complete this level. Upstairs offers three bedrooms, a 3pc bath with jetted soaker tub & a charming landing, perfect for a cozy reading nook or quiet retreat. Recent updates include roof, gutters, hot water tank & furnace. Outside, large hedges create a private, oasis-like setting with space to relax, garden or gather, along with apple & plum trees. Alley access allows ample parking for RVs, boats & more, with potential for a shop or carriage house (buyer to verify). Close to schools, rec center, shopping & nearby trails, offering convenience and lifestyle in one.
For sale
C$725,000
1020 4th Ave, Ladysmith, BC V9G 1N8
3beds
2baths
1,542sqft
Single Family Residence
Built in 1901
7,405 Square Feet Lot
$-- Zestimate®
C$470/sqft
C$-- HOA
What's special
Spacious kitchenLarge islandDeep drawersGenerous pantryWarm connected feelMud room with storageCharming landing
- 74 days
- 42
- 2
Zillow last checked:
Listing updated:
Listed by:
Carol Warkentin Personal Real Estate Corporation,
REMAX Professionals (LD),
Bailey Ellis Personal Real Estate Corporation,
REMAX Professionals (LD)
Source: VIVA,MLS®#: 1048371
Facts & features
Interior
Bedrooms & bathrooms
- Bedrooms: 3
- Bathrooms: 2
- Main level bathrooms: 1
Kitchen
- Level: Main
Heating
- Forced Air, Natural Gas
Cooling
- None
Appliances
- Laundry: Inside
Features
- Flooring: Mixed
- Windows: Insulated Windows
- Basement: Crawl Space
- Has fireplace: No
Interior area
- Total structure area: 1,542
- Total interior livable area: 1,542 sqft
Property
Parking
- Total spaces: 4
- Parking features: Driveway, On Street, Open, RV Access/Parking
- Has uncovered spaces: Yes
Features
- Entry location: Main Level
- Exterior features: Garden
- Has spa: Yes
- Spa features: Bath
Lot
- Size: 7,405 Square Feet
- Dimensions: 60 x 120
- Features: Central Location, Easy Access, Family-Oriented Neighbourhood, Landscaped, Shopping Nearby, Southern Exposure
Details
- Parcel number: 000021008
- Zoning: R2
- Zoning description: Residential
Construction
Type & style
- Home type: SingleFamily
- Property subtype: Single Family Residence
Materials
- Insulation: Ceiling, Insulation: Walls, Vinyl Siding
- Foundation: Concrete Perimeter
- Roof: Fibreglass Shingle
Condition
- Updated/Remodeled
- New construction: No
- Year built: 1901
Utilities & green energy
- Water: Municipal
- Utilities for property: Sewer Connected
Community & HOA
Community
- Features: Family-Oriented Neighbourhood
Location
- Region: Ladysmith
Financial & listing details
- Price per square foot: C$470/sqft
- Tax assessed value: C$583,000
- Annual tax amount: C$4,094
- Date on market: 9/1/2026
- Ownership: Freehold
Price history
| Date | Event | Price |
|---|---|---|
| 9/1/2026 | Listed for sale | C$725,000C$470/sqft |
Source: VIVA #1048371 Report a problem | ||
Public tax history
Tax history is unavailable.
Climate risks
Neighborhood: V9G
Nearby schools
GreatSchools rating
No schools nearby
We couldn't find any schools near this home.
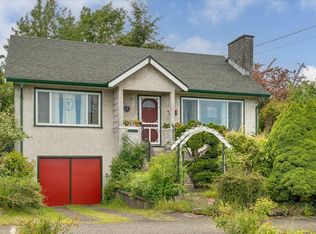


Similar homes
- C$699,9003 bd2 ba1.3k sqft1333 4th Ave, Ladysmith, BC V9G 1R4For Sale
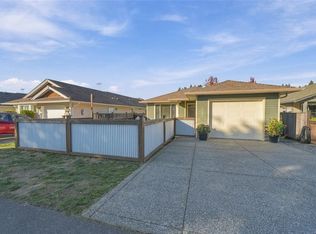 MLS ID #1052528, Heather Rowland Personal Real Estate Corporation, REMAX Professionals (NA). VIVA
- C$675,0003 bd3 ba1.8k sqft439 A Walker Ave, Ladysmith, BC V9G 1V7For Sale
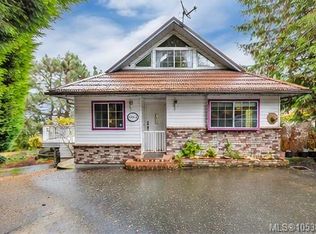 MLS ID #1053831, Elaine Wilkinson, REMAX Professionals (LD). VIVA
- C$820,0003 bd2 ba1.4k sqft536 Cook St, Ladysmith, BC V9G 1P8For Sale
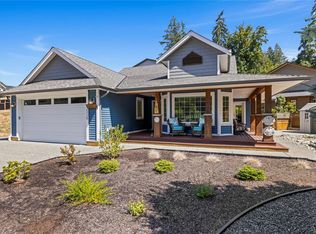 MLS ID #1049667, John Cooper Personal Real Estate Corporation, eXp Realty (NA). VIVA
- C$779,0003 bd3 ba1.2k sqft345 Chemainus Rd #10, Ladysmith, BC V9G 1Y1For Sale
 MLS ID #1052766, Brianne Mactier, eXp Realty (NA). VIVA
