Rarely available in seaside Ladysmith, this turn-key 3 BD, 2 BA single-level rancher offers over 1,400 sq ft of bright living on a 6,600+ sq ft corner lot. Designed for effortless Vancouver Island living, the open floor plan features light-welcoming vaulted ceilings, a cozy gas fplc, heat pump w/ AC, and a kitchen equipped w/ an induction range & SS appliances. The primary suite serves as a private retreat with direct patio access. Step outside to a wraparound deck w/ gas BBQ hookup, low-maint fully fenced yard w/ underground sprinklers, 8x10 powered shed, and dedicated RV parking w/ sani-dump services. Complete with an attached double gar and extra crawlspace storage, this home sits on a quiet street ideal for walking or biking. Located mins from 1st Ave shops, schools, and Transfer Beach Park, it seamlessly combines small-town coastal charm with total everyday ease. A true blue-chip Vancouver Island property ready for your next chapter.
For sale
C$830,000
536 Cook St, Ladysmith, BC V9G 1P8
3beds
2baths
1,416sqft
Single Family Residence
Built in 2014
6,534 Square Feet Lot
$-- Zestimate®
C$586/sqft
C$-- HOA
What's special
- 26 days
- 69
- 5
Zillow last checked:
Listing updated:
Listed by:
John Cooper Personal Real Estate Corporation,
eXp Realty (NA)
Source: VIVA,MLS®#: 1049667
Facts & features
Interior
Bedrooms & bathrooms
- Bedrooms: 3
- Bathrooms: 2
- Main level bathrooms: 2
- Main level bedrooms: 3
Kitchen
- Level: Main
Heating
- Baseboard, Electric, Heat Pump, Natural Gas
Cooling
- Air Conditioning
Appliances
- Included: Oven/Range Gas, See Remarks
- Laundry: Inside
Features
- Storage, Vaulted Ceiling(s)
- Flooring: Mixed
- Basement: Crawl Space
- Number of fireplaces: 1
- Fireplace features: Gas
Interior area
- Total structure area: 1,416
- Total interior livable area: 1,416 sqft
Property
Parking
- Total spaces: 2
- Parking features: Garage Double, RV Access/Parking
- Garage spaces: 2
Features
- Entry location: Ground Level
- Patio & porch: Balcony/Deck, Balcony/Patio
Lot
- Size: 6,534 Square Feet
- Features: Central Location, Curb & Gutter, Easy Access, Family-Oriented Neighbourhood, Landscaped, Quiet Area, Recreation Nearby, Shopping Nearby
Details
- Parcel number: 029194032
- Zoning description: Residential
Construction
Type & style
- Home type: SingleFamily
- Property subtype: Single Family Residence
Materials
- Frame Wood, Insulation All
- Foundation: Concrete Perimeter
- Roof: Fibreglass Shingle
Condition
- Resale
- New construction: No
- Year built: 2014
Details
- Warranty included: Yes
Utilities & green energy
- Water: Municipal
- Utilities for property: Electricity Connected, Natural Gas Connected, Phone Connected
Community & HOA
Community
- Features: Family-Oriented Neighbourhood
Location
- Region: Ladysmith
Financial & listing details
- Price per square foot: C$586/sqft
- Tax assessed value: C$830,000
- Annual tax amount: C$6,074
- Date on market: 9/14/2026
- Ownership: Freehold
- Electric utility on property: Yes
- Road surface type: Paved
Price history
| Date | Event | Price |
|---|---|---|
| 9/14/2026 | Listed for sale | C$830,000C$586/sqft |
Source: VIVA #1049667 Report a problem | ||
Public tax history
Tax history is unavailable.
Climate risks
Neighborhood: V9G
Nearby schools
GreatSchools rating
No schools nearby
We couldn't find any schools near this home.


Similar homes
- C$820,0004 bd4 ba2k sqft533 Greenhorn Pl, Ladysmith, BC V9G 1R3For Sale
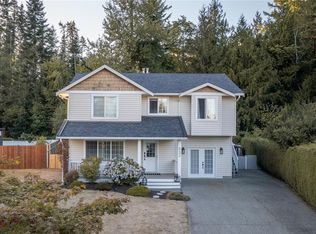 MLS ID #1048061, Morgan Rogers, eXp Realty (DU). VIVA
 - C$819,0004 bd3 ba1.9k sqft1185 Stuart Pl, Ladysmith, BC V9G 1P4For Sale
 MLS ID #1046334, Brianne Mactier, eXp Realty (NA). VIVA
 - C$848,0004 bd2 ba1.3k sqft844 Therres Cres, Ladysmith, BC V9G 1N5For Sale
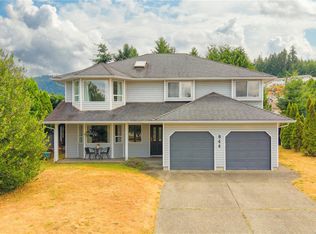 MLS ID #1043830, Johnny Sugrue, REMAX Ocean Pacific (Crtny). VIVA
 - C$829,0003 bd3 ba1.8k sqft523 Louise Rd, Ladysmith, BC V9G 1W7For Sale
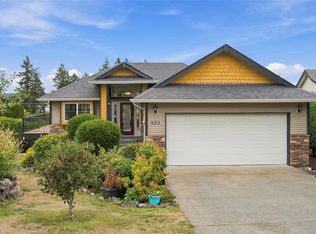 MLS ID #1051311, Key Cho, Sutton Group-West Coast Realty (Nan). VIVA
