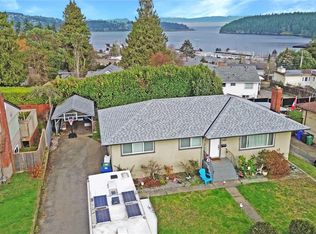
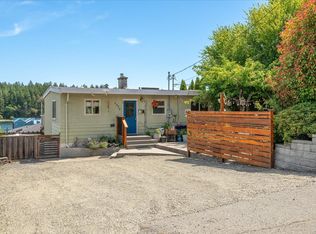
Perched in a unique pocket of Brechin Hill, this meticulously maintained 4-bed, 2-bath character home offers ocean views of Departure Bay and a location close to Nanaimo’s waterfront and everyday amenities. Inside, original charm shines with hardwood floors, coved ceilings, recessed shelves and French doors, complemented by an updated kitchen with beautiful tile work and newer appliances. Large windows fill the home with natural light while capturing ocean views. The landscaped backyard features a patio & pond with water fountain, raspberries, trellised grapes, a powered workshop, and potential RV parking or carriage house through lane access. Downstairs can be used for a two-bed in-law suite. Recent upgrades incl. natural gas forced air furnace & heat pump, water tank, fresh paint in+out, service upgrade to 200amps, new outdoor awning, gutters & more. Walk to waterfront, cafe, bakery, grocery, pub & more. A special Brechin Hill home with character, views and plenty of flexibility.
For sale
C$779,000
663 Maple St, Nanaimo, BC V9S 2J8
4beds
2baths
1,776sqft
Single Family Residence
Built in 1953
5,662 Square Feet Lot
$-- Zestimate®
C$439/sqft
C$-- HOA
What's special
Original charmHardwood floorsCoved ceilingsRecessed shelvesFrench doorsUpdated kitchenBeautiful tile work
- 9 hours
- 7
- 2
Zillow last checked:
Listing updated:
Listed by:
Dean Philpott Personal Real Estate Corporation,
eXp Realty (NA)
Source: VIVA,MLS®#: 1051498
Facts & features
Interior
Bedrooms & bathrooms
- Bedrooms: 4
- Bathrooms: 2
- Main level bathrooms: 1
- Main level bedrooms: 2
Kitchen
- Level: Main,Lower
Heating
- Forced Air, Heat Pump, Natural Gas
Cooling
- Other
Appliances
- Included: Dishwasher, Dryer, Microwave, Oven/Range Gas, Refrigerator, Washer
- Laundry: Inside
Features
- French Doors
- Flooring: Laminate, Tile, Wood
- Windows: Insulated Windows, Vinyl Frames
- Basement: Finished,Full
- Number of fireplaces: 1
- Fireplace features: Gas
Interior area
- Total structure area: 1,776
- Total interior livable area: 1,776 sqft
Video & virtual tour
Property
Parking
- Total spaces: 4
- Parking features: Driveway, On Street, RV Access/Parking
- Has uncovered spaces: Yes
Features
- Levels: 2
- Entry location: Main Level
- Patio & porch: Balcony/Patio
- Exterior features: Garden, Sprinkler System
- Fencing: Partial
- Has view: Yes
- View description: Ocean
- Has water view: Yes
- Water view: Ocean
Lot
- Size: 5,662 Square Feet
- Features: Central Location, Family-Oriented Neighbourhood, Hillside, Landscaped, Marina Nearby, Recreation Nearby, Shopping Nearby, Southern Exposure
Details
- Additional structures: Workshop
- Parcel number: 005656494
- Zoning: R1
- Zoning description: Residential
Construction
Type & style
- Home type: SingleFamily
- Architectural style: Character
- Property subtype: Single Family Residence
Materials
- Frame Wood, Insulation: Ceiling, Insulation: Walls, Stucco
- Foundation: Concrete Perimeter
- Roof: Asphalt Shingle
Condition
- Resale
- New construction: No
- Year built: 1953
Utilities & green energy
- Water: Municipal
- Utilities for property: Sewer Connected
Community & HOA
Community
- Features: Family-Oriented Neighbourhood
Location
- Region: Nanaimo
Financial & listing details
- Price per square foot: C$439/sqft
- Tax assessed value: C$673,000
- Annual tax amount: C$4,920
- Date on market: 10/5/2026
- Ownership: Freehold
- Road surface type: Paved
Price history
| Date | Event | Price |
|---|---|---|
| 10/5/2026 | Listed for sale | C$779,000C$439/sqft |
Source: VIVA #1051498 Report a problem | ||
Public tax history
Tax history is unavailable.
Climate risks
Neighborhood: New Castle
Nearby schools
GreatSchools rating
No schools nearby
We couldn't find any schools near this home.
Similar homes
- C$699,9002 bd2 ba1.6k sqft630 Chestnut St, Nanaimo, BC V9S 2L2For Sale
 MLS ID #1051618, Brent Russell Personal Real Estate Corporation, REMAX Professionals (NA). VIVA
 - C$679,0004 bd2 ba2k sqft2061 Forest Dr, Nanaimo, BC V9S 2R8For Sale
 MLS ID #1051359, Trevor Pelland Personal Real Estate Corporation, Real Broker B.C. Ltd.. VIVA
 - C$775,0005 bd2 ba2.3k sqft650 Hawkins St, Nanaimo, BC V9S 2V6For Sale
 MLS ID #1049610, Martin Velsen Personal Real Estate Corporation, REMAX Professionals (NA). VIVA
 - C$829,9004 bd3 ba1.7k sqft1370 Discovery Ave, Nanaimo, BC V9S 4B4For Sale
 MLS ID #1051117, Myles Mccullough Personal Real Estate Corporation, REMAX Professionals (NA). VIVA
