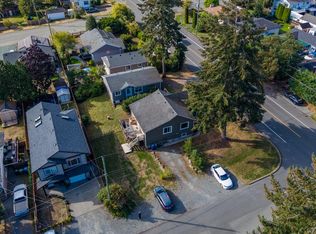
Welcome to this fantastic Central Nanaimo home offering 3 bedrooms, 2 bathrooms, and 2,067 sqft of versatile living space. The bright main level features a spacious living room, functional kitchen with adjoining dining area, two bedrooms, a full bathroom, and an oversized primary bedroom. Downstairs offers excellent flexibility with a large rec room, separate family room, third bedroom, second bathroom, and laundry room—ideal for growing families, guests, or a home office. The backyard is a true showstopper, featuring a heated in-ground pool that can be enjoyed year-round, a covered tiki bar with a fireplace, and a spacious deck overlooking the private yard—perfect for entertaining or relaxing in every season. Located in the heart of Central Nanaimo, you're just minutes from shopping, restaurants, schools, Nanaimo Regional General Hospital, parks, transit, and all major amenities. Measurements are approximate and should be verified if important.
For sale
C$629,900
650 Hunter St, Nanaimo, BC V9S 1R1
3beds
2baths
2,067sqft
Single Family Residence
Built in 1958
6,098 Square Feet Lot
$-- Zestimate®
C$305/sqft
C$-- HOA
What's special
Bright main levelOversized primary bedroomLarge rec roomSeparate family roomThird bedroomSecond bathroomLaundry room
- 15 days
- 295
- 12
Zillow last checked:
Listing updated:
Listed by:
Fred Wicks,
eXp Realty (NA),
Jason Simard Personal Real Estate Corporation,
eXp Realty (NA)
Source: VIVA,MLS®#: 1051037
Facts & features
Interior
Bedrooms & bathrooms
- Bedrooms: 3
- Bathrooms: 2
- Main level bathrooms: 1
- Main level bedrooms: 2
Kitchen
- Level: Main
Heating
- Forced Air, Heat Pump
Cooling
- Central Air
Appliances
- Included: Dishwasher, Dryer, Freezer, Refrigerator, Washer
- Laundry: Inside
Features
- Dining Room
- Flooring: Hardwood, Mixed
- Windows: Insulated Windows
- Basement: Not Full Height
- Number of fireplaces: 1
- Fireplace features: Wood Burning
Interior area
- Total structure area: 2,450
- Total interior livable area: 2,067 sqft
Video & virtual tour
Property
Parking
- Parking features: Open
- Has uncovered spaces: Yes
Features
- Levels: 2
- Entry location: Main Level
- Pool features: Outdoor Pool
- Fencing: Full
- Has view: Yes
- View description: Mountain(s)
Lot
- Size: 6,098 Square Feet
- Dimensions: 52 x 115
- Features: Central Location, Landscaped, Level, Shopping Nearby
Details
- Parcel number: 006106013
- Zoning: R5
- Zoning description: Residential
Construction
Type & style
- Home type: SingleFamily
- Property subtype: Single Family Residence
Materials
- Insulation: Ceiling, Insulation: Walls, Stucco, Vinyl Siding
- Foundation: Concrete Perimeter
- Roof: Asphalt Torch On
Condition
- Updated/Remodeled
- New construction: No
- Year built: 1958
Utilities & green energy
- Water: Municipal
Community & HOA
Location
- Region: Nanaimo
Financial & listing details
- Price per square foot: C$305/sqft
- Tax assessed value: C$659,000
- Annual tax amount: C$4,818
- Date on market: 9/28/2026
- Ownership: Freehold
Price history
| Date | Event | Price |
|---|---|---|
| 9/28/2026 | Listed for sale | C$629,900C$305/sqft |
Source: VIVA #1051037 Report a problem | ||
Public tax history
Tax history is unavailable.
Climate risks
Neighborhood: Townsite
Nearby schools
GreatSchools rating
No schools nearby
We couldn't find any schools near this home.