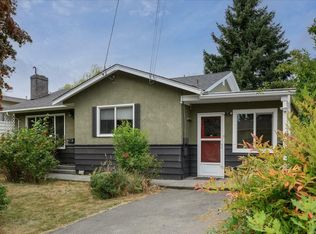
Investor Alert & First-Time Buyer Dream! Discover this well kept character home offering development potential on a level, fenced double lot or space for a carriage home. Step inside to find original fir floors, elegant coved ceilings, and cozy main-level living featuring 3 bedrooms and a full bathroom. The bright, living room is highlighted by a classic wood-burning fireplace, perfect for relaxing evenings. Need more space? The large, unfinished basement is a blank canvas ready for your equity-building ideas or a suite conversion. Outside, the property shines with a landscaped yard, prime gardening space, a huge driveway, and dedicated RV parking. Perfectly situated, you are just minutes from Terminal Plaza, grocery stores, restaurants, transit routes, and the ferry terminal. Whether you want to hold, build, or move right in, this rare package delivers endless possibilities!
For sale
C$749,900
850 Hunter St, Nanaimo, BC V9S 1R5
3beds
1baths
1,447sqft
Single Family Residence
Built in 1952
0.27 Acres Lot
$-- Zestimate®
C$518/sqft
C$-- HOA
What's special
Level fenced double lotOriginal fir floorsElegant coved ceilingsCozy main-level livingClassic wood-burning fireplaceLandscaped yardPrime gardening space
- 50 days
- 53
- 5
Zillow last checked:
Listing updated:
Listed by:
Martin Dinh Personal Real Estate Corporation,
Century 21 Harbour Realty Ltd.
Source: VIVA,MLS®#: 1047969
Facts & features
Interior
Bedrooms & bathrooms
- Bedrooms: 3
- Bathrooms: 1
- Main level bathrooms: 1
- Main level bedrooms: 3
Kitchen
- Level: Main
Heating
- Forced Air, Oil
Cooling
- None
Appliances
- Included: Dryer, Oven/Range Electric, Refrigerator, Washer
- Laundry: Inside
Features
- Dining Room, Eating Area, Storage
- Flooring: Mixed
- Basement: Unfinished
- Number of fireplaces: 1
- Fireplace features: Living Room, Wood Burning
Interior area
- Total structure area: 2,869
- Total interior livable area: 1,447 sqft
Video & virtual tour
Property
Parking
- Total spaces: 2
- Parking features: Driveway, On Street
- Has uncovered spaces: Yes
Features
- Entry location: Main Level
- Exterior features: Garden
- Fencing: Fenced
Lot
- Size: 0.27 Acres
- Features: Central Location, Easy Access, Family-Oriented Neighbourhood, Landscaped, Level, Quiet Area, Shopping Nearby, Southern Exposure
Details
- Additional structures: Shed(s)
- Parcel number: 006484760
- Zoning description: Residential
Construction
Type & style
- Home type: SingleFamily
- Architectural style: Heritage
- Property subtype: Single Family Residence
Materials
- Frame Wood, Stucco
- Foundation: Concrete Perimeter, Slab
- Roof: Asphalt Shingle
Condition
- Resale
- New construction: No
- Year built: 1952
Utilities & green energy
- Water: Municipal
- Utilities for property: Compost, Garbage, Recycling
Community & HOA
Community
- Features: Family-Oriented Neighbourhood
Location
- Region: Nanaimo
Financial & listing details
- Price per square foot: C$518/sqft
- Tax assessed value: C$789,000
- Annual tax amount: C$4,805
- Date on market: 8/28/2026
- Listing terms: Must Be Paid Off
- Ownership: Freehold
- Road surface type: Paved
Price history
| Date | Event | Price |
|---|---|---|
| 9/4/2026 | Price change | C$749,900-3.8%C$518/sqft |
Source: VIVA #1047969 Report a problem | ||
| 8/28/2026 | Listed for sale | C$779,900C$539/sqft |
Source: VIVA #1047969 Report a problem | ||
Public tax history
Tax history is unavailable.
Climate risks
Neighborhood: Townsite
Nearby schools
GreatSchools rating
No schools nearby
We couldn't find any schools near this home.

Similar homes
- C$779,0004 bd2 ba1.7k sqft663 Maple St, Nanaimo, BC V9S 2J8For Sale
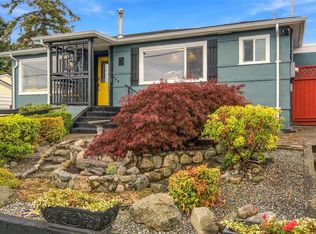 MLS ID #1051498, Dean Philpott Personal Real Estate Corporation, eXp Realty (NA). VIVA
 - C$749,0004 bd3 ba2k sqft1623 Extension Rd, Nanaimo, BC V9X 1A6For Sale
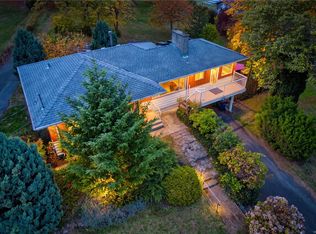 MLS ID #1052165, Vedran Djordjevic, Oakwyn Realty Ltd. (NA). VIVA
 - C$699,9002 bd2 ba1.6k sqft630 Chestnut St, Nanaimo, BC V9S 2L2For Sale
 MLS ID #1051618, Brent Russell Personal Real Estate Corporation, REMAX Professionals (NA). VIVA
 - C$699,0003 bd2 ba1.8k sqft543 Bradley St, Nanaimo, BC V9S 1B9For Sale
 MLS ID #1051622, Catherine Mccull, 460 Realty Inc. (NA). VIVA
