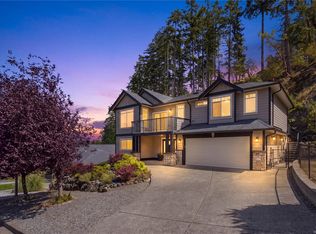
Departure Bay West Coast Beauty!! If you have been waiting for an updated move in ready home in this central area you may have just found it. You will have 2500 sq ft of living area featuring 5 bedrooms, 3 bathrooms, double garage, workshop, level driveway, private fenced back yard, large deck with ocean view, great curb appeal and located on a quiet no through street making it an amazing place to call home. Once inside, the cedar vaulted ceiling and abundance of natural light in the main living area instantly brings calm and warmth to the home. The floor plan is exceptional and ideal for families offering 2 levels and work from home space as well. Ductless heat pumps in 2023, Electric Fireplace, HW Tank 2025, Windows 2020, Blinds 2025, Roof 2009, Exterior Paint 2024, Kitchen 2018, Bathroom with radiant heat 2020, all offer incredible value and peace of mind to the next owner to just move in and enjoy. This is a must see & "Sharply Priced" to sell at just $869,000! Measurements approx.
For sale
C$869,000
3005 Persimmon Pl, Nanaimo, BC V9T 4P2
5beds
3baths
2,617sqft
Single Family Residence
Built in 1987
7,840 Square Feet Lot
$-- Zestimate®
C$332/sqft
C$-- HOA
What's special
Double garageLevel drivewayGreat curb appealCedar vaulted ceilingWork from home spaceElectric fireplace
- 1 day
- 73
- 5
Zillow last checked:
Listing updated:
Listed by:
Tony Smith Personal Real Estate Corporation,
REMAX Professionals (NA)
Source: VIVA,MLS®#: 1051317
Facts & features
Interior
Bedrooms & bathrooms
- Bedrooms: 5
- Bathrooms: 3
- Main level bathrooms: 2
- Main level bedrooms: 3
Kitchen
- Level: Main
Heating
- Baseboard, Electric, Heat Pump, Radiant Floor, Wood
Cooling
- Air Conditioning, Wall Unit(s)
Appliances
- Laundry: Inside
Features
- Breakfast Nook, Ceiling Fan(s), Closet Organizer, Dining Room, Eating Area, Vaulted Ceiling(s), Workshop, Central Vacuum Roughed-In
- Flooring: Laminate, Tile
- Windows: Screens, Vinyl Frames
- Basement: Finished
- Number of fireplaces: 2
- Fireplace features: Electric, Living Room, Recreation Room, Wood Burning Stove
Interior area
- Total structure area: 3,140
- Total interior livable area: 2,617 sqft
Video & virtual tour
Property
Parking
- Total spaces: 4
- Parking features: Driveway, Garage Double, On Street
- Garage spaces: 2
- Has uncovered spaces: Yes
Features
- Entry location: Ground Level
- Patio & porch: Balcony/Deck
- Exterior features: Low Maintenance Yard
- Has view: Yes
- View description: Mountain(s), Ocean
- Has water view: Yes
- Water view: Ocean
Lot
- Size: 7,840 Square Feet
- Features: Central Location, Easy Access, Family-Oriented Neighbourhood, Landscaped, Marina Nearby, Quiet Area, Recreation Nearby, Serviced, Shopping Nearby, Southern Exposure
Details
- Parcel number: 002662175
- Zoning: R5
- Zoning description: Residential
Construction
Type & style
- Home type: SingleFamily
- Architectural style: West Coast
- Property subtype: Single Family Residence
Materials
- Frame Wood, Wood Siding
- Foundation: Concrete Perimeter
- Roof: Asphalt Shingle
Condition
- Updated/Remodeled
- New construction: No
- Year built: 1987
Utilities & green energy
- Water: Municipal
Community & HOA
Community
- Features: Family-Oriented Neighbourhood
Location
- Region: Nanaimo
Financial & listing details
- Price per square foot: C$332/sqft
- Tax assessed value: C$817,000
- Annual tax amount: C$5,974
- Date on market: 10/2/2026
- Ownership: Freehold
- Road surface type: Paved
Price history
| Date | Event | Price |
|---|---|---|
| 10/2/2026 | Listed for sale | C$869,000C$332/sqft |
Source: VIVA #1051317 Report a problem | ||
Public tax history
Tax history is unavailable.
Climate risks
Neighborhood: Departure Bay
Nearby schools
GreatSchools rating
No schools nearby
We couldn't find any schools near this home.
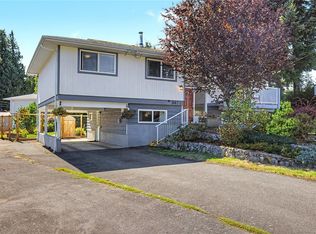
Similar homes
- C$849,8005 bd3 ba1.9k sqft2079 Bay St, Nanaimo, BC V9T 4V6For Sale
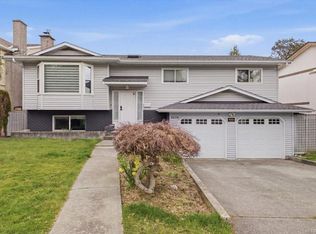 MLS ID #1042683, Cody Dreger Personal Real Estate Corporation, 460 Realty Inc. (NA). VIVA
 - C$950,0005 bd3 ba2.4k sqft513 Martina Way, Nanaimo, BC V9T 0E2For Sale
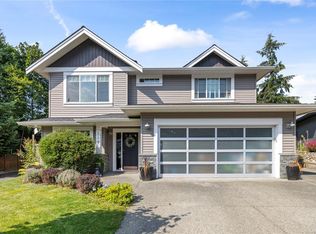 MLS ID #1051341, Adrianne Meyer, Royal LePage Island Living (PK). VIVA
 - C$969,0004 bd3 ba2.4k sqft813 Athena Pl, Nanaimo, BC V9V 1B9For Sale
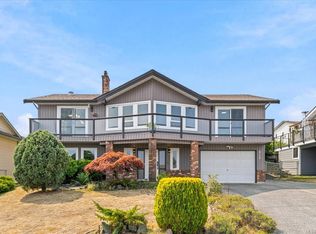 MLS ID #1051470, Darren Young Personal Real Estate Corporation, Royal LePage Nanaimo Realty (NanIsHwyN). VIVA
 - C$1,099,9995 bd4 ba3k sqft473 Nottingham Dr, Nanaimo, BC V9T 0C2For Sale
 MLS ID #1051277, Shelly Mcneil, Royal LePage Nanaimo Realty (NanIsHwyN). VIVA
