Discover your dream home in the master planned Hawthorne community by VIU. This pristine 4 bed, 2.5 bath half duplex (built 2017), backs to Buttertubs Marsh Park Nature Sanctuary & offers easy access to the walking trail just half a block away. Filled with southwest light, the open concept main floor & kitchen is a chef’s delight with high-end stainless appliances & generous island. Open concept living/dining design with efficient gas fireplace. A versatile bedroom/home office, half bath & mud room off the garage rounds out the main level. Upstairs, a luxurious primary suite has mountain views, huge walk in closet & spa inspired ensuite. 2 more bedrooms, full bathroom & laundry on the 2nd level. 4' crawlspace, under-stairs storage & garage. Spacious deck & low maintenance & fenced backyard. Walk to Vancouver Island University, ice rink, Aquatic Centre & schools. Nature, recreation & community all within reach! View today & fall in love. Confirm all measurements.
For sale
C$749,900
495 Menzies Ridge Dr, Nanaimo, BC V9R 0C4
4beds
3baths
2,219sqft
Half Duplex
Built in 2017
2,178 Square Feet Lot
$-- Zestimate®
C$338/sqft
C$-- HOA
What's special
Filled with southwest lightHigh-end stainless appliancesGenerous islandEfficient gas fireplaceLuxurious primary suiteMountain viewsHuge walk in closet
- 31 days
- 81
- 2
Zillow last checked:
Listing updated:
Listed by:
Marie Burrows Personal Real Estate Corporation,
REMAX Professionals (NA),
Betty-Ann Huberts,
REMAX Professionals (NA)
Source: VIVA,MLS®#: 1048673
Facts & features
Interior
Bedrooms & bathrooms
- Bedrooms: 4
- Bathrooms: 3
- Main level bathrooms: 1
- Main level bedrooms: 1
Kitchen
- Level: Main
Heating
- Baseboard, Electric, Natural Gas
Cooling
- None
Appliances
- Included: Dishwasher, Dryer, Microwave, Oven/Range Electric, Refrigerator, Washer
- Laundry: Inside
Features
- Dining/Living Combo
- Flooring: Laminate, Tile
- Windows: Insulated Windows, Vinyl Frames
- Basement: Crawl Space
- Number of fireplaces: 1
- Fireplace features: Gas, Living Room
Interior area
- Total structure area: 2,479
- Total interior livable area: 2,219 sqft
Video & virtual tour
Property
Parking
- Total spaces: 2
- Parking features: Driveway, Garage
- Garage spaces: 1
- Has uncovered spaces: Yes
Accessibility
- Accessibility features: Ground Level Main Floor
Features
- Levels: 2
- Entry location: Main Level
- Patio & porch: Balcony/Deck
- Exterior features: Low Maintenance Yard
- Fencing: Fenced,Partial
- Has view: Yes
- View description: Mountain(s), Other
Lot
- Size: 2,178 Square Feet
- Features: Central Location, Family-Oriented Neighbourhood, Park Setting, Quiet Area, Recreation Nearby, Serviced, Shopping Nearby, Southern Exposure
Details
- Additional structures: Shed(s)
- Parcel number: 030223211
- Zoning: R6
- Zoning description: Residential
Construction
Type & style
- Home type: SingleFamily
- Architectural style: Contemporary
- Property subtype: Half Duplex
- Attached to another structure: Yes
Materials
- Frame Wood, Glass, Insulation: Ceiling, Insulation: Walls, Vinyl Siding
- Foundation: Concrete Perimeter
- Roof: Fibreglass Shingle
Condition
- Resale
- New construction: No
- Year built: 2017
Details
- Warranty included: Yes
Utilities & green energy
- Water: Municipal
- Utilities for property: Compost, Electricity Connected, Garbage, Natural Gas Connected, Phone Available, Recycling, Underground Utilities
Community & HOA
Community
- Features: Family-Oriented Neighbourhood
- Security: Security System
Location
- Region: Nanaimo
Financial & listing details
- Price per square foot: C$338/sqft
- Tax assessed value: C$750,000
- Annual tax amount: C$4,933
- Date on market: 9/10/2026
- Listing terms: Must Be Paid Off
- Ownership: Freehold/Strata
- Electric utility on property: Yes
- Road surface type: Paved
Price history
| Date | Event | Price |
|---|---|---|
| 9/10/2026 | Listed for sale | C$749,900C$338/sqft |
Source: VIVA #1048673 Report a problem | ||
Public tax history
Tax history is unavailable.
Climate risks
Neighborhood: Vancouver Island University
Nearby schools
GreatSchools rating
No schools nearby
We couldn't find any schools near this home.


Similar homes
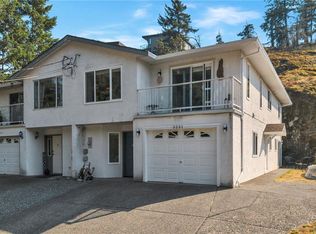
- C$745,0004 bd3 ba1.9k sqft476 Machleary St, Nanaimo, BC V9R 2H2For Sale
 MLS ID #1049132, John Cooper Personal Real Estate Corporation, eXp Realty (NA). VIVA
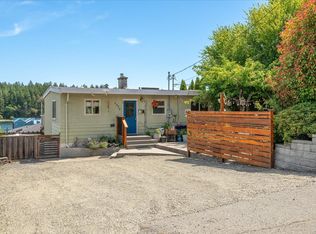
 - C$739,9004 bd3 ba1.9k sqft3231 Lauren Mary Pl, Nanaimo, BC V9T 5R5For Sale
 MLS ID #1048977, Cory Chapman Personal Real Estate Corporation, Stonehaus Realty Corp.. VIVA
 - C$829,9004 bd3 ba1.7k sqft1370 Discovery Ave, Nanaimo, BC V9S 4B4For Sale
 MLS ID #1051117, Myles Mccullough Personal Real Estate Corporation, REMAX Professionals (NA). VIVA
 - C$849,9005 bd3 ba2.3k sqft580 9th St, Nanaimo, BC V9R 6G5For Sale
 MLS ID #1051727, Ashley Metcalf Personal Real Estate Corporation, REMAX Professionals (NA). VIVA
